 1 / 25
303 - 1 VERCLAIRE GATE
Markham (Unionville), Ontario, L3R8N1
$1,119,990
Bedrooms
3
Bathrooms
3
Parking
2
About this property
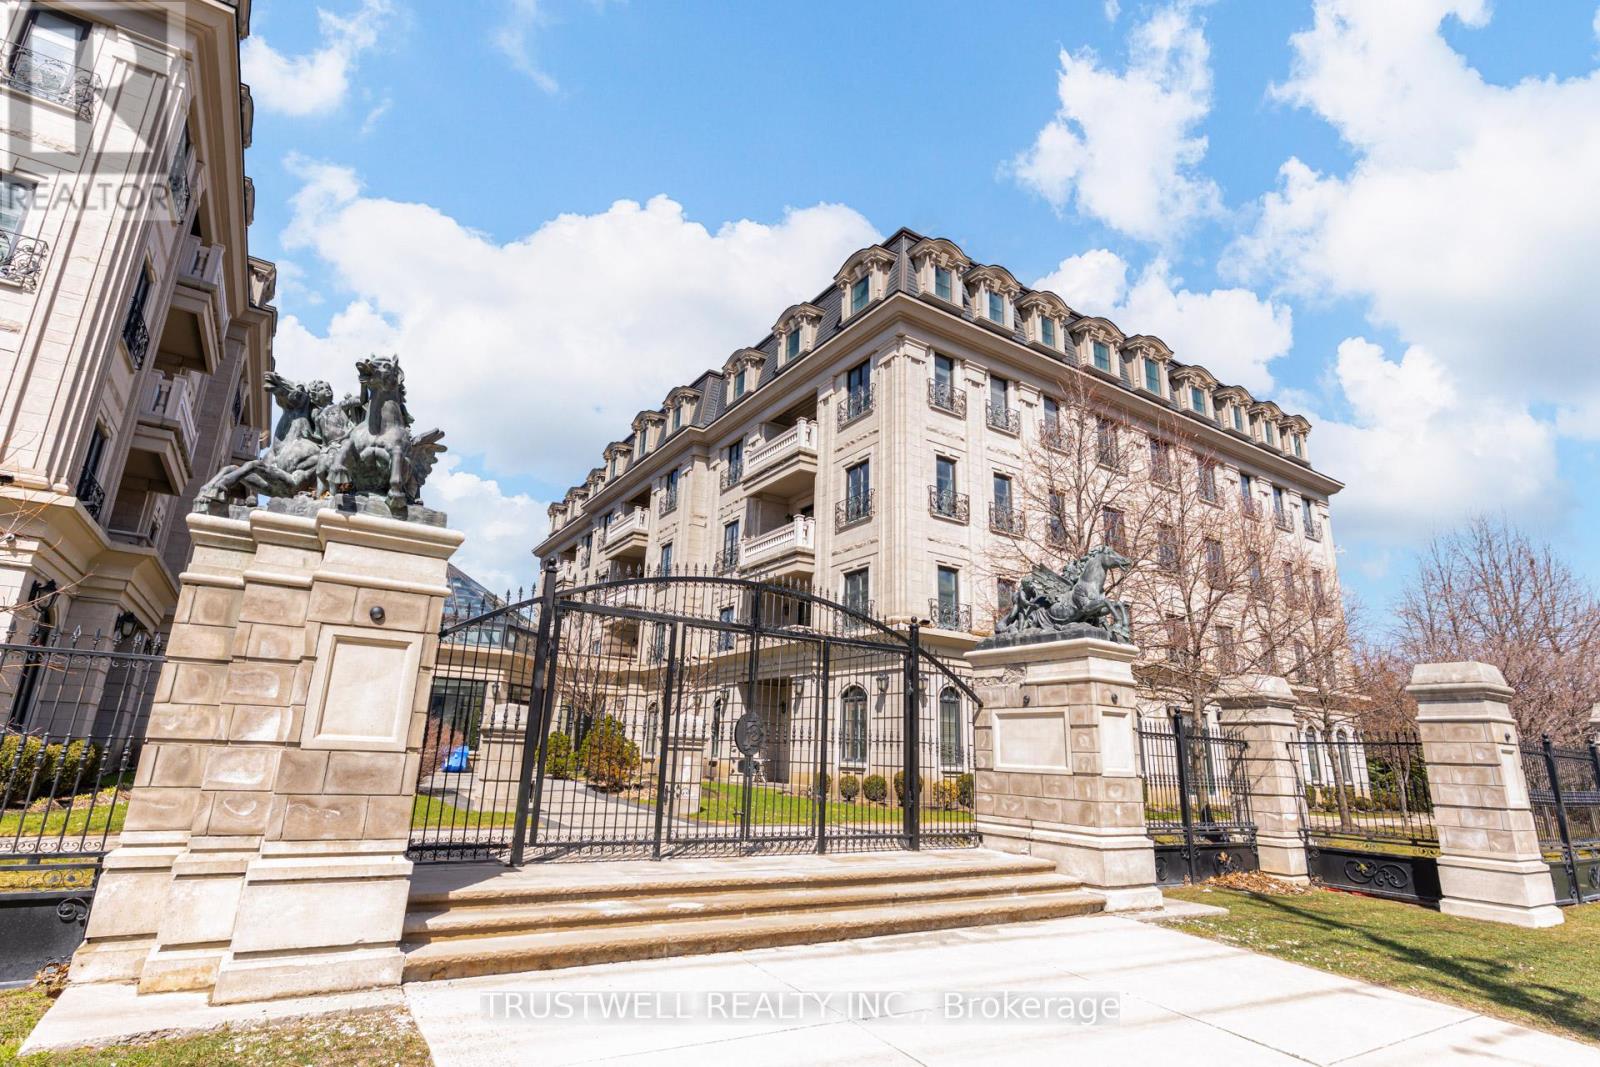
Experience refined living at The Ellington Park, a boutique four-storey residence inspired by classic French chateau design, ideally located in prime Downtown Markham within the highly sought-after Unionville High School district. This beautifully appointed 2 bedroom plus den, 3 bathroom suite offers over 1,500 sq. ft. of elegant living space, complemented by two parking spots and a large private locker. Designed for both comfort and entertaining, the open-concept layout seamlessly connects the living, dining, and kitchen areas, while the gourmet kitchen features a breakfast bar, stainless steel appliances, quartz countertops, and ample cabinetry. The spacious primary bedroom includes his-and-her closets and a luxurious 5-piece ensuite, while the versatile den provides the perfect space for a home office or additional living area. Step out onto a quiet balcony with clear, unobstructed views overlooking the landscaped garden, offering a peaceful retreat. Residents enjoy premium amenities including concierge service, security, guest suite, games room, fitness centre, and an elegant lounge with fireplace and wet bar. Ideally situated close to top-ranking schools, parks, shopping, restaurants, and transit, this is a rare opportunity to own a sophisticated and spacious home in one of Markham's most desirable communities. (id:66779)
Rooms
| Living room | Flat | — |
| Dining room | Flat | — |
| Kitchen | Flat | — |
| Primary Bedroom | Flat | — |
| Bedroom 2 | Flat | — |
| Den | Flat | — |
Details
- Cooling
- Central air conditioning
- Heating
- Forced air, Natural gas
- List aor
- Toronto
- Basement
- None
- Flooring
- Hardwood, Ceramic
- Appliances
- Washer, Refrigerator, Dishwasher, Stove, Dryer, Hood Fan, Window Coverings, Water Heater
- Directions
- Hwy 7/ Warden Ave
- Fireplace
- No
- Lot features
- Balcony, Carpet Free
- Structure type
- Apartment
- Association fee
- 1,466.78
- Association name
- Goldview Property Management Ltd.
- Parking features
- Garage, Underground
- Tax annual amount
- 4,564.79
- Building features
- Storage - Locker, Exercise Centre, Recreation Centre, Party Room, Security/Concierge, Visitor Parking
- Exterior features
- Stone
- Community features
- Pets Allowed With Restrictions
- Bedrooms above grade
- 2
- Bedrooms below grade
- 1
- Property attached
- Yes
- Association fee includes
- Common Area Maintenance, Heat, Water, Insurance, Parking
- Association fee frequency
- Monthly
More in Markham




The trademarks REALTOR®, REALTORS®, and the REALTOR® logo are controlled by The Canadian Real Estate Association (CREA) and identify real estate professionals who are members of CREA. The trademarks MLS®, Multiple Listing Service® and the associated logos are owned by CREA and identify the quality of services provided by real estate professionals who are members of CREA. Listing data is provided by the REALTOR.ca Data Distribution Facility (DDF®) and is deemed reliable but is not guaranteed accurate by CREA.