 1 / 25
3027 GLACE BAY ROAD
Mississauga (Meadowvale), Ontario, L5N2J9
$899,000
Bedrooms
4
Bathrooms
2
Parking
3
About this property
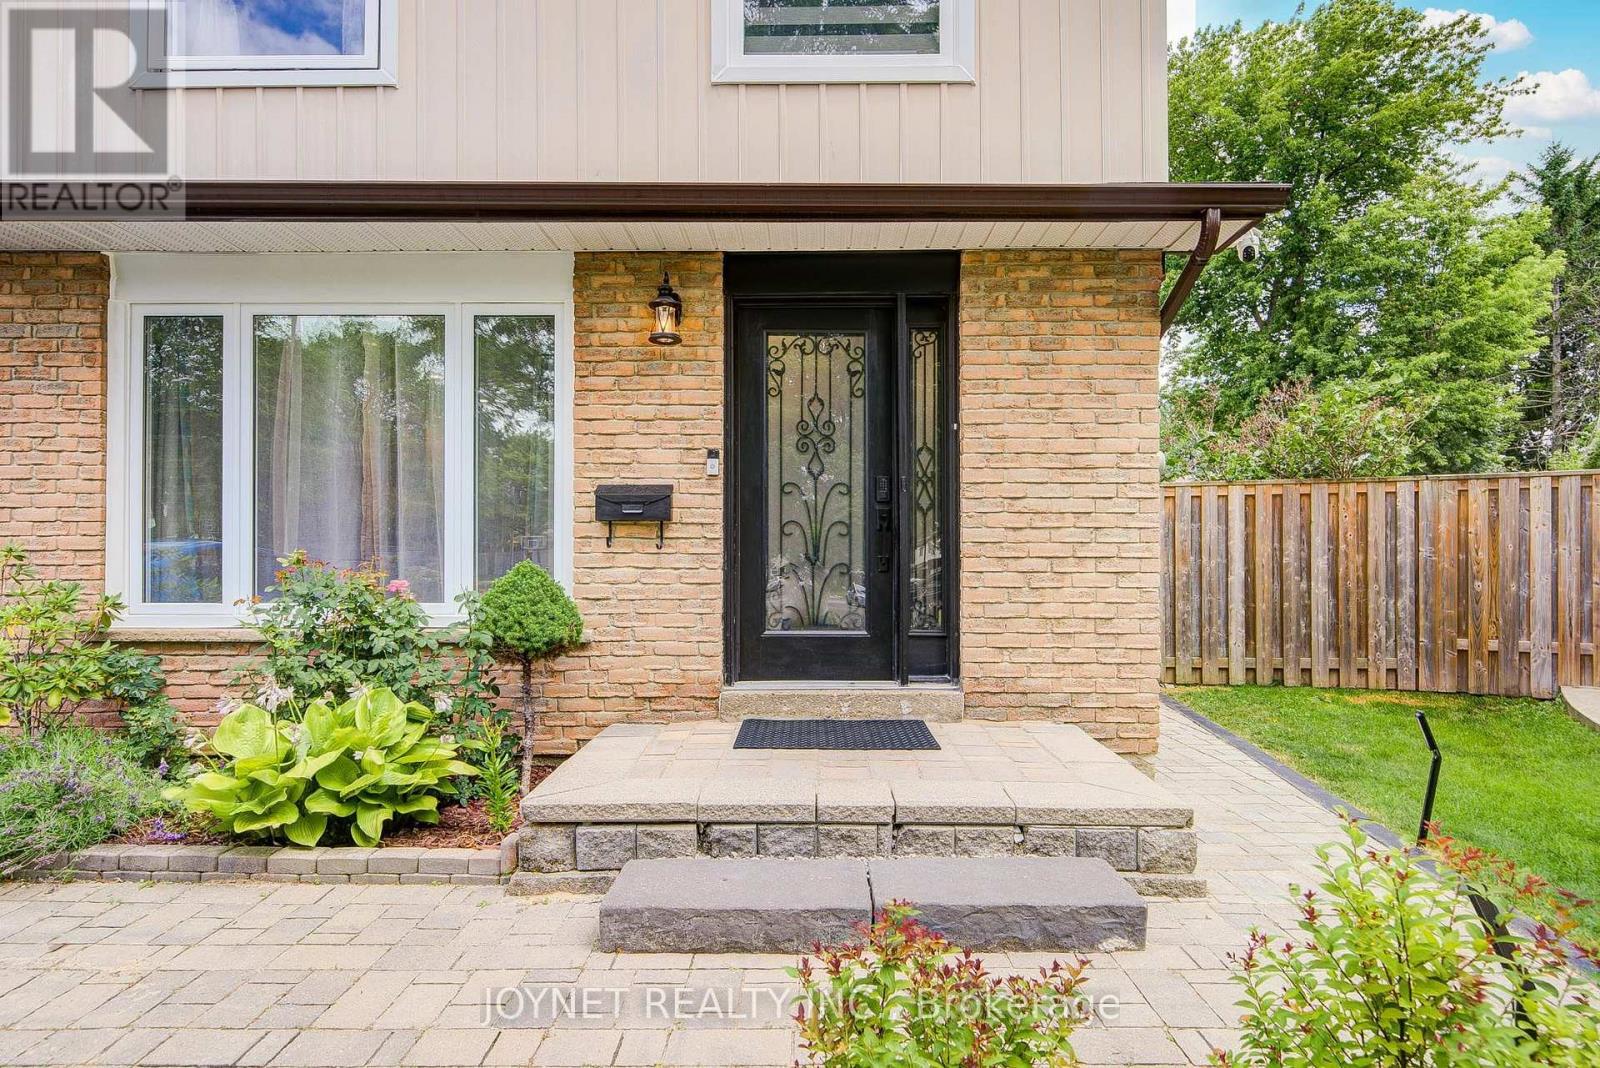
Welcome to this beautifully renovated, well-maintained semi-detached home-attached only by the garage-nestled on a quiet cul-de-sac in the family-friendly Meadowvale neighborhood. The owner invested over $100,000 in recent upgrades, including a new kitchen, new windows, new closets, new carpet, over half of the fence is new, updated electrical wiring throughout the entire house, and fresh drywall and ceilings on the ground floor. The property also features a versatile basement with a separate entrance, alongside a massive, pie-shaped backyard with a wood deck, barbecue area, and stone pizza oven. Perfectly located, this move-in-ready home is within walking distance of local schools, shopping, and public transit, offering quick access to Highway 401. Move in and enjoy this beautiful home! (id:66779)
Rooms
| Living room | Ground level | — |
| Dining room | Ground level | — |
| Kitchen | Ground level | — |
| Bedroom | Second level | — |
| Bedroom 2 | Second level | — |
| Bedroom 3 | Second level | — |
| Bedroom 4 | Second level | — |
| Recreational, Games room | Basement | — |
Details
- Sewer
- Sanitary sewer
- Cooling
- Central air conditioning
- Heating
- Forced air, Natural gas
- List aor
- Toronto
- Stories
- 2
- Tax year
- 2,025
- Basement
- Finished, Separate entrance, N/A, N/A
- Flooring
- Hardwood, Carpeted
- Appliances
- Washer, Stove, Dryer, Window Coverings, Two Refrigerators
- Directions
- Cross Streets: Winston Churchill / Brittania. ** Directions: GPS.
- Fireplace
- Yes
- Water source
- Municipal water
- Structure type
- House
- Parking features
- Attached Garage, Garage
- Tax annual amount
- 5,675.91
- Exterior features
- Brick, Aluminum siding
- Foundation details
- Poured Concrete
- Lot size dimensions
- 21.7 x 101.1 FT
- Property condition
- Insulation upgraded
- Bedrooms above grade
- 4
- Property attached
- Yes
More in Mississauga




The trademarks REALTOR®, REALTORS®, and the REALTOR® logo are controlled by The Canadian Real Estate Association (CREA) and identify real estate professionals who are members of CREA. The trademarks MLS®, Multiple Listing Service® and the associated logos are owned by CREA and identify the quality of services provided by real estate professionals who are members of CREA. Listing data is provided by the REALTOR.ca Data Distribution Facility (DDF®) and is deemed reliable but is not guaranteed accurate by CREA.