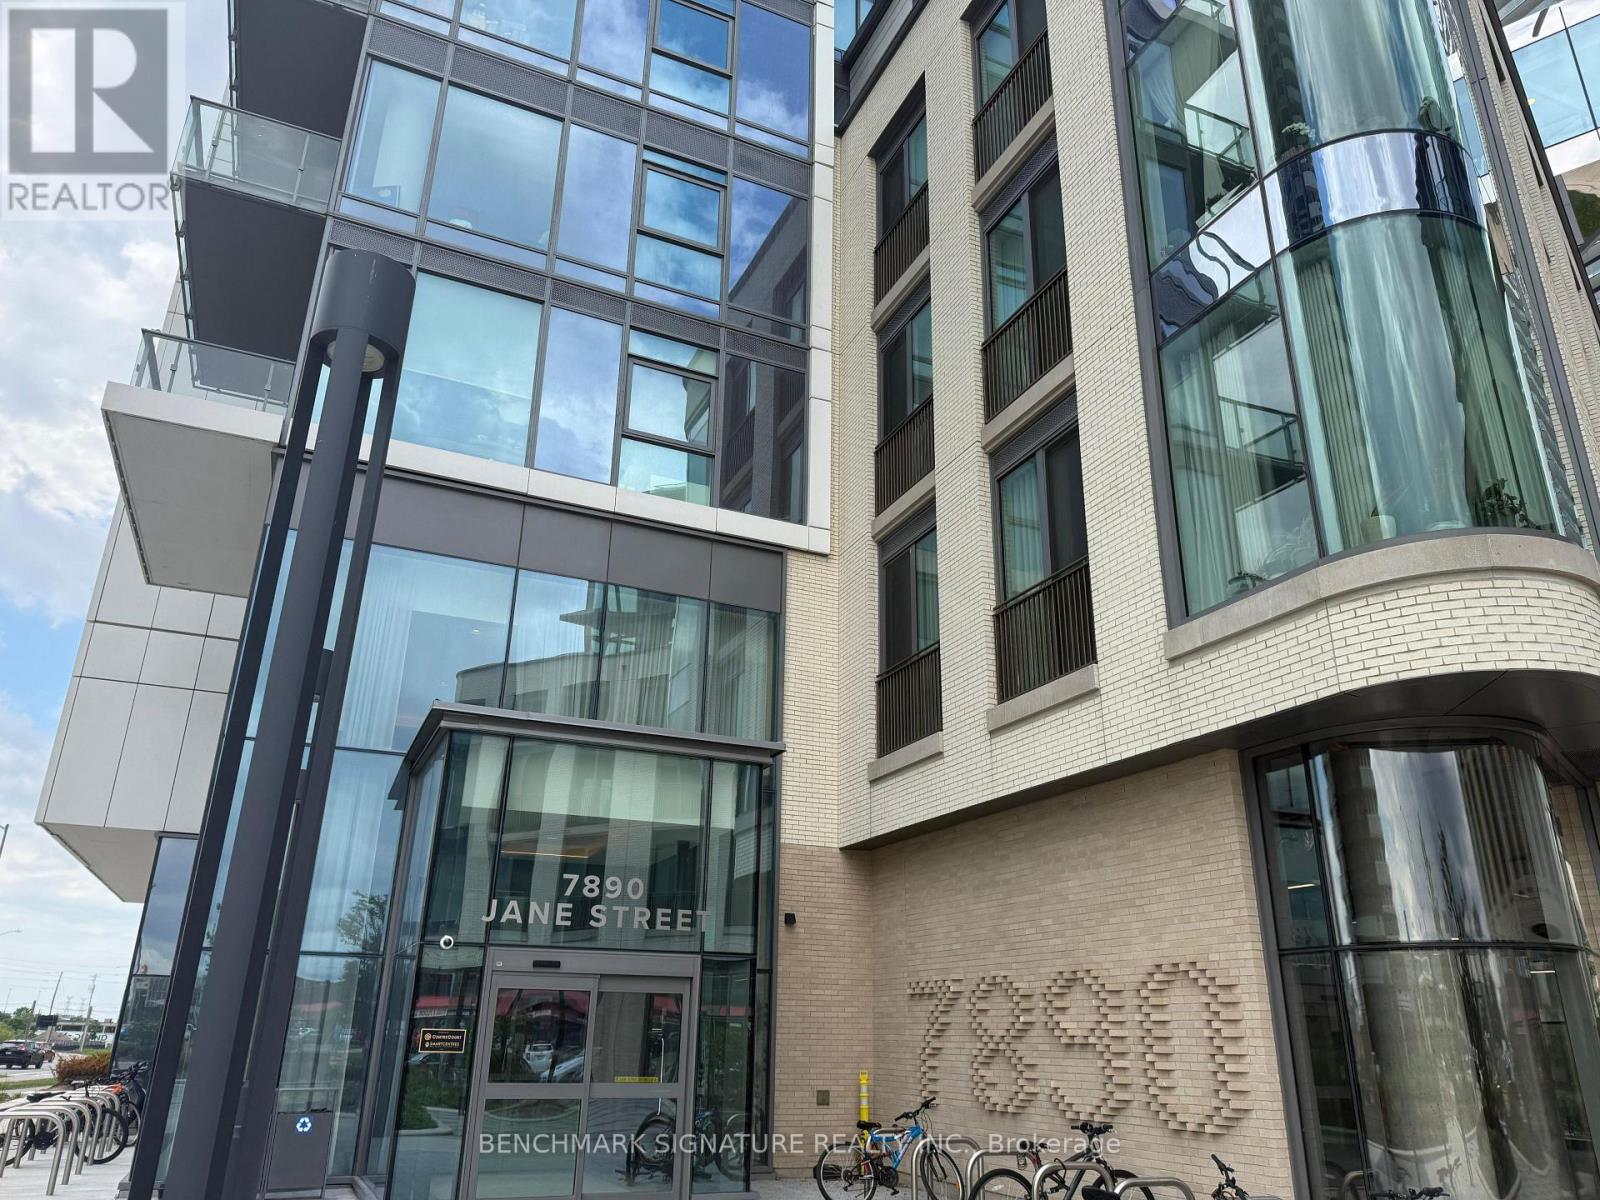
 1 / 23
302 - 7890 JANE STREET
Vaughan (Vaughan Corporate Centre), Ontario, L4K0K9
$630,000
Bedrooms
3
Bathrooms
2
Parking
1
About this property
Modern 2-bedroom with den; luxury condos available in Vaughan Metropolitan Centre, primarily in Transit City 5. Units feature 2 bathrooms + den, open-concept layouts, floor-to-ceiling windows, 9 ft ceilings, modern stainless steel or built-in appliances, in-suite laundry, and private balconies with unobstructed city views. Located steps from Vaughan Metropolitan Centre subway, bus terminal, and major highways (400/407), with quick access to York University, Vaughan Mills, IKEA, Costco, restaurants, shopping, and entertainment. Buildings offer resort-style amenities including fitness centres, indoor running tracks, pools (including infinity pools), yoga studios, squash/basketball courts, party rooms, co-working spaces, concierge, and more. Ideal for professionals or small families seeking modern urban living with excellent transit access and premium amenities. (id:66779)
Rooms
| Living room | Main level | — |
| Dining room | Main level | — |
| Kitchen | Main level | — |
| Primary Bedroom | Main level | — |
| Bedroom 2 | Main level | — |
Details
- View
- City view
- Cooling
- Central air conditioning
- Heating
- Forced air, Natural gas
- List aor
- Toronto
- Basement
- None
- Flooring
- Laminate
- Appliances
- Water meter, Oven - Built-In
- Directions
- Cross Streets: Jane St / Hwy 7. ** Directions: WEST OF JANE / NORTH OF HIGHWAY 7.
- Fireplace
- No
- Lot features
- Balcony, Carpet Free
- Pool features
- Outdoor pool
- Structure type
- Apartment
- Association fee
- 700
- Association name
- 360 Community Management
- Parking features
- Garage
- Tax annual amount
- 3,069.96
- Building features
- Storage - Locker, Exercise Centre
- Exterior features
- Concrete
- Community features
- Pets Allowed With Restrictions
- Bedrooms above grade
- 2
- Bedrooms below grade
- 1
- Property attached
- Yes
- Association fee includes
- Common Area Maintenance, Insurance
- Association fee frequency
- Monthly
More in Vaughan




The trademarks REALTOR®, REALTORS®, and the REALTOR® logo are controlled by The Canadian Real Estate Association (CREA) and identify real estate professionals who are members of CREA. The trademarks MLS®, Multiple Listing Service® and the associated logos are owned by CREA and identify the quality of services provided by real estate professionals who are members of CREA. Listing data is provided by the REALTOR.ca Data Distribution Facility (DDF®) and is deemed reliable but is not guaranteed accurate by CREA.