 1 / 25
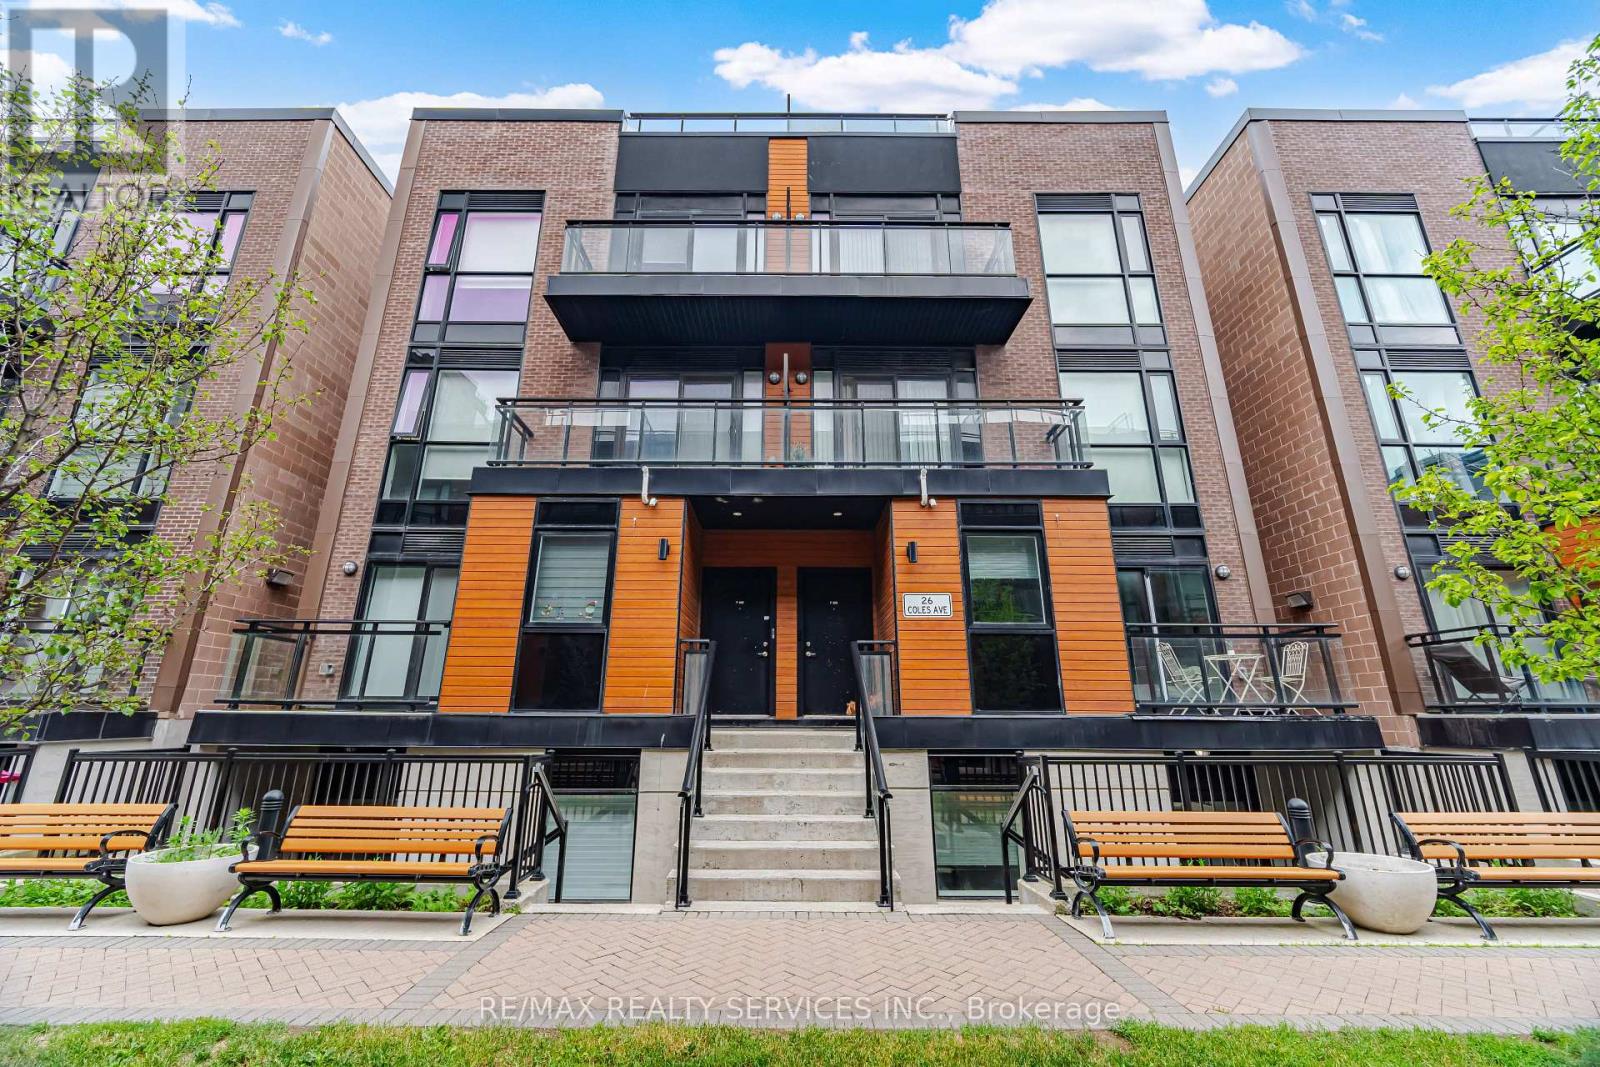
302 - 26 COLES AVENUE
Vaughan (Vaughan Grove), Ontario, L4L0J1
$599,900
Bedrooms
3
Bathrooms
3
Parking
1
About this property
Welcome to Beautiful, modern and spacious 3 bedroom stacked townhome with 3 full washrooms in great neighbourhood of Vaughan. This home has lot of great features like laminate floors all over,huge kitchen with center island, open concept,(1195+149 sqft balcony & patio), bedroom a main level with full washroom, freshly painted,2 bedrooms and 2 full washrooms on second floor with with den, laundry on second floor,having great layout and lots more !!!! Prime Woodbridge location just minutes to Vaughan Metropolitan Centre, with easy access to top-rated schools,public transit, subway access, and major highways including the 400, 427, and 407. Easy and convenient to commute daily!!!!!!!!! (id:66779)
Rooms
| Living room | Main level | — |
| Dining room | Main level | — |
| Kitchen | Main level | — |
| Bedroom 2 | Main level | — |
| Primary Bedroom | Second level | — |
| Bedroom 3 | Second level | — |
| Den | Second level | — |
Details
- Cooling
- Central air conditioning
- Heating
- Forced air, Natural gas
- List aor
- Toronto
- Basement
- None
- Flooring
- Laminate
- Appliances
- All, Washer, Refrigerator, Stove, Dryer, Microwave, Window Coverings, Water Heater
- Directions
- HWY 7/Kipling Ave
- Fireplace
- No
- Lot features
- Carpet Free
- Structure type
- Row / Townhouse
- Association fee
- 504.97
- Association name
- Downing Street Property Management
- Parking features
- Garage, Underground
- Tax annual amount
- 3,304.42
- Building features
- Storage - Locker
- Exterior features
- Concrete, Brick
- Community features
- Pets Allowed With Restrictions
- Zoning description
- ###### COMMISION 3.25% @@@@@@.
- Bedrooms above grade
- 3
- Property attached
- Yes
- Association fee includes
- Common Area Maintenance, Water, Insurance, Parking
- Association fee frequency
- Monthly
More in Vaughan




The trademarks REALTOR®, REALTORS®, and the REALTOR® logo are controlled by The Canadian Real Estate Association (CREA) and identify real estate professionals who are members of CREA. The trademarks MLS®, Multiple Listing Service® and the associated logos are owned by CREA and identify the quality of services provided by real estate professionals who are members of CREA. Listing data is provided by the REALTOR.ca Data Distribution Facility (DDF®) and is deemed reliable but is not guaranteed accurate by CREA.