 1 / 25
3018 JOHN MCKAY Boulevard
Oakville, Ontario, L6H3Z9
Price on request
Bedrooms
4
Bathrooms
3
Living area
2,248 square feet
Parking
2
About this property
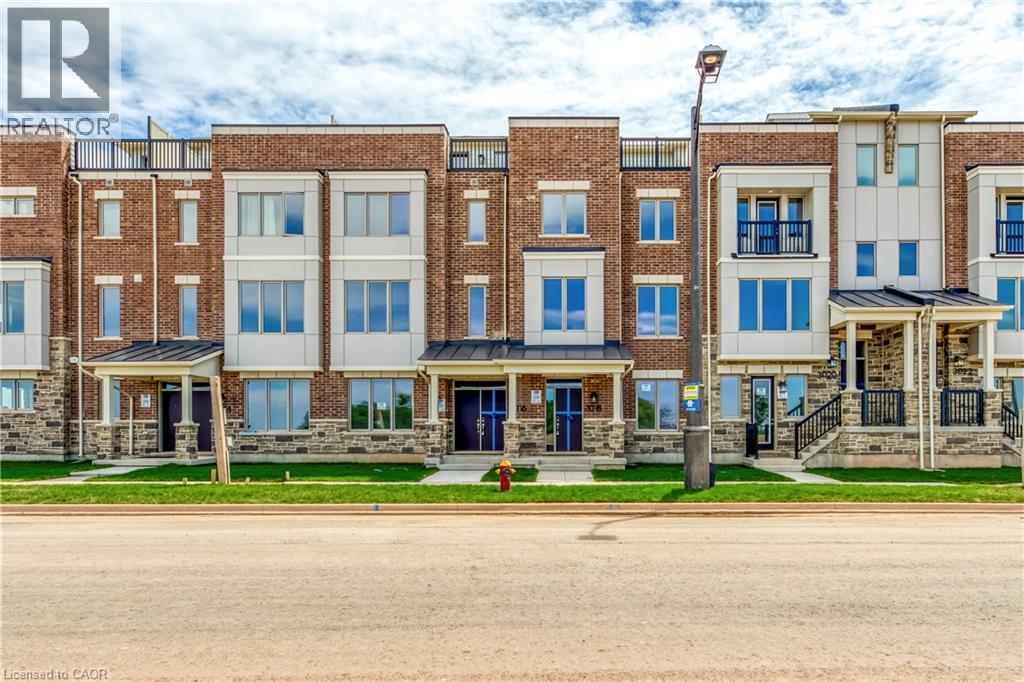
Upgraded Freehold Luxury Townhouse in Joshua Creek, Built by MATTAMY (JOSHUA CREEK) LIMITED Total 4 Bedrooms, 3 + 1 Br, ( 1 Br On Main Floor, with 3Pc Bath, Standing Shower ), And Total 3 wr, with Double Car Garage And Roof Top, 2248 SQ Ft + A Rec Room of (11 x 14 )154 Ft As per Builder Floor Plan. Close to All Major Highways, Qew, 403,407, Oakville Hospital, Shopping, Transit, Restaurant, Schools. Pictures taken when the Property was vacant and new. (id:66779)
Rooms
| Laundry room | Second level | 1'0'' x 1'0'' |
| 2pc Bathroom | Second level | — |
| 3pc Bathroom | Third level | — |
| 4pc Bathroom | Main level | — |
| Bedroom | Third level | 4'0'' x 3'0'' |
| Bedroom | Third level | 3'3'' x 2'7'' |
| Primary Bedroom | Third level | 3'4'' x 3'0'' |
| Dining room | Main level | 3'7'' x 3'0'' |
| Great room | Main level | 5'0'' x 4'0'' |
| Kitchen | Main level | 5'4'' x 4'7'' |
| Bedroom | Main level | 4'2'' x 3'3'' |
Details
- Sewer
- Municipal sewage system
- Cooling
- Central air conditioning
- Heating
- Forced air, Natural gas
- List aor
- Cornerstone
- Stories
- 3
- Basement
- None
- Appliances
- Washer, Refrigerator, Stove, Dryer
- Directions
- Dundas St & Prince Michael Dr
- Fireplace
- No
- Lot features
- Country residential
- Water source
- Municipal water
- Structure type
- Row / Townhouse
- Exterior features
- Brick
- Zoning description
- H***-GU***
- Bedrooms above grade
- 4
- Bedrooms below grade
- 0
- Property attached
- Yes
- Above grade finished area
- 2,248
More in Oakville




The trademarks REALTOR®, REALTORS®, and the REALTOR® logo are controlled by The Canadian Real Estate Association (CREA) and identify real estate professionals who are members of CREA. The trademarks MLS®, Multiple Listing Service® and the associated logos are owned by CREA and identify the quality of services provided by real estate professionals who are members of CREA. Listing data is provided by the REALTOR.ca Data Distribution Facility (DDF®) and is deemed reliable but is not guaranteed accurate by CREA.