 1 / 21
301 - 412 SILVER MAPLE ROAD
Oakville (JM Joshua Meadows), Ontario, L6H7E3
$599,000
Bedrooms
1
Bathrooms
1
Parking
1
About this property
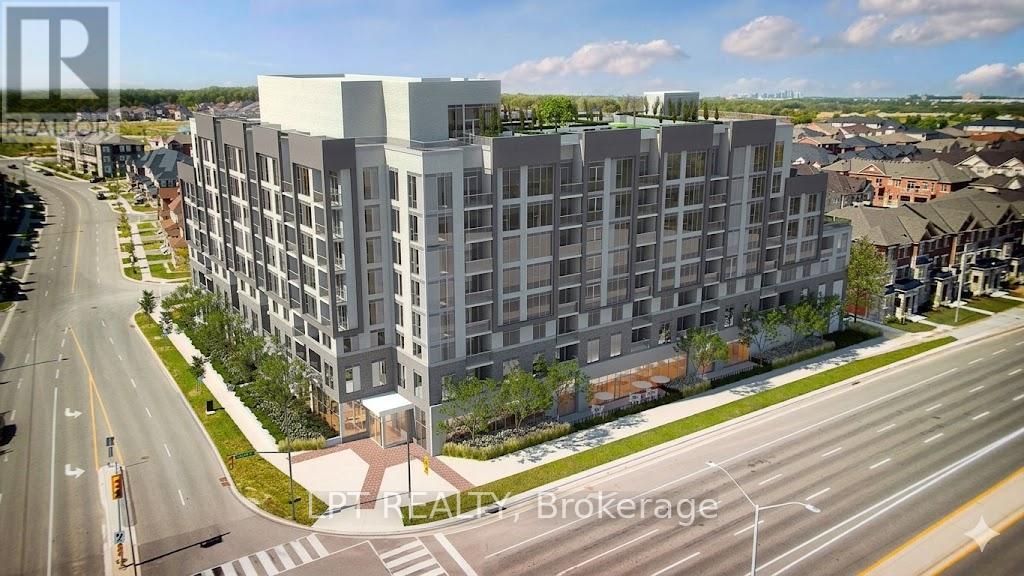
Modern Comfort Meets Convenience in Desirable Oakville. Welcome to this beautiful 1-Bedroom suite that offers contemporary living with elegant quartz countertops, a functional kitchen and spacious living and dining areas perfect for relaxing or entertaining. Large windows fill the home with natural light, while the private balcony proves a beautiful outdoor retreat to enjoy your morning coffee or evening unwind. Laminate throughout. The generously sized bedroom offers comfort complemented by an in-suite laundry. This unit also includes a parking and a storage locker for added value and convenience. Enjoy thoughtfully designed amenities - rooftop terrace, Party Room and Fitness/Yoga Studio. Easy access to shopping, restaurants, public transit, parks and major highways 403, 407 and QEW. Everything you need is just steps away. Don't Miss This Opportunity! Property is currently tenanted and on a month to month. Tenants willing to stay or leave with 60 days notice. (id:66779)
Rooms
| Living room | Main level | — |
| Dining room | Main level | — |
| Kitchen | Main level | — |
| Bedroom | Main level | — |
Details
- Cooling
- Central air conditioning
- Heating
- Forced air, Natural gas
- List aor
- Toronto
- Basement
- None
- Flooring
- Laminate
- Appliances
- Washer, Refrigerator, Dishwasher, Stove, Dryer, Microwave, Oven - Built-In
- Directions
- Cross Streets: Dundas Street E/Trafalgar Road. ** Directions: Dundas St E.Trafalgar Road.
- Fireplace
- No
- Lot features
- Balcony, Carpet Free
- Structure type
- Apartment
- Association fee
- 591.99
- Association name
- Melbourne Property Management
- Parking features
- Garage, Underground
- Tax annual amount
- 3,162.96
- Building features
- Storage - Locker, Exercise Centre, Recreation Centre, Party Room, Security/Concierge
- Exterior features
- Brick
- Community features
- Pets Allowed With Restrictions
- Foundation details
- Concrete
- Bedrooms above grade
- 1
- Property attached
- Yes
- Association fee includes
- Common Area Maintenance, Heat, Insurance, Parking
- Association fee frequency
- Monthly
More in Oakville




The trademarks REALTOR®, REALTORS®, and the REALTOR® logo are controlled by The Canadian Real Estate Association (CREA) and identify real estate professionals who are members of CREA. The trademarks MLS®, Multiple Listing Service® and the associated logos are owned by CREA and identify the quality of services provided by real estate professionals who are members of CREA. Listing data is provided by the REALTOR.ca Data Distribution Facility (DDF®) and is deemed reliable but is not guaranteed accurate by CREA.