 1 / 25
301 - 281 WOODBRIDGE AVENUE
Vaughan (West Woodbridge), Ontario, L4L0C6
$559,000
Bedrooms
1
Bathrooms
1
Parking
1
About this property
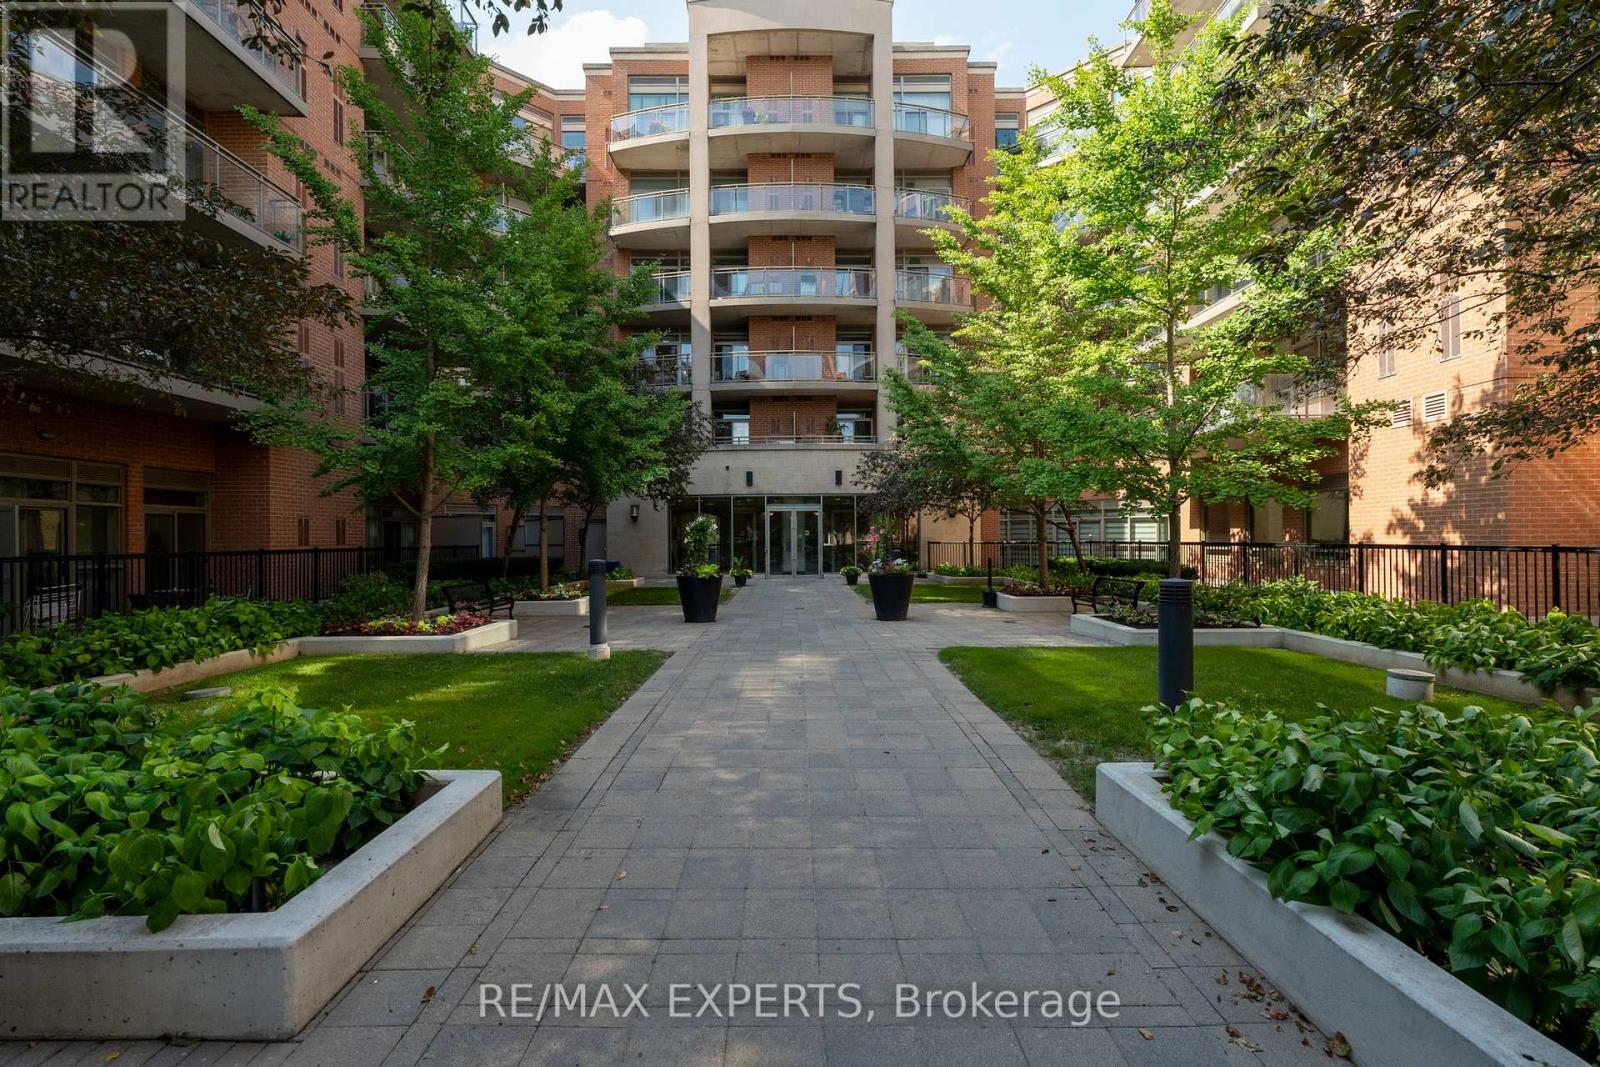
This is what you've been waiting for.. Unit 301 is located in a low rise building in the heart of Woodbridge. With this unbeatable location in Marketlane, a spacious functional layout you can actually live in and low maintenance fees ($490.49).. What more can you ask for? As you walk in, you are greeted with a spacious foyer that offers easy access for guests to move freely. All light fixtures have been upgraded, as well as the hardware throughout, adding a newer and modern feel. The kitchen has bright features with the light timeless cabinets, sleek backsplash and stainless steel appliances (Dishwasher (2026)). There is a ton of storage for your cookware and added shiplap on the peninsula for an extra touch of style. Overlooking your kitchen is the dining room which can fit a 6 person table for those family get together and nights of hosting friends. South facing natural light illuminates the condo throughout the day with beautiful views of the peaceful courtyard.Your family room is perfect for a 3 seater sofa or comfortable sectional, with its views of the courtyard you can relax in peace. Enjoy the rustic brick facade wallpaper that offers style and dimension to your condo. Walk out to your oversized balcony which acts as its own oasis after a long day. BBQ's are allowed on the balcony which is perfect for those summer nights. The primary bedroom has added shiplap wallpaper for that bright and airy feel, a newer light fixture and a double closet.. You can fit another dresser or a work-from-home desk in this primary bedroom, there is no lack of space. Your laundry room can act as another storage room, perfect for a drying rack and keeping your space organized, Full Size Washer/Dryer (2025). This unit comes with 1 parking and 1 locker. The Woodbridge Gates Condo has amazing amenities such as a party room, exercise room (newer equipment), guest suites, beautifully landscaped courtyard, concierge/security and visitor parking. (id:66779)
Rooms
| Kitchen | Main level | — |
| Dining room | Main level | — |
| Family room | Main level | — |
| Bedroom | Main level | — |
Details
- Cooling
- Central air conditioning
- Heating
- Forced air, Natural gas, Coil Fan
- List aor
- Toronto
- Tax year
- 2,025
- Basement
- None
- Flooring
- Laminate, Carpeted, Ceramic
- Appliances
- All, Washer, Refrigerator, Dishwasher, Stove, Oven, Dryer, Microwave, Hood Fan, Window Coverings
- Directions
- Cross Streets: Woodbridge Ave/Kipling. ** Directions: Drive North On Kipling Make a Right Into The Condo Complex.
- Fireplace
- No
- Lot features
- Elevator, Balcony
- Structure type
- Apartment
- Association fee
- 490.49
- Association name
- First Service Residential
- Parking features
- Garage, Underground
- Tax annual amount
- 2,227
- Building features
- Storage - Locker, Exercise Centre, Party Room, Security/Concierge, Visitor Parking
- Exterior features
- Brick Facing
- Community features
- Community Centre, Pets Allowed With Restrictions
- Bedrooms above grade
- 1
- Property attached
- Yes
- Association fee includes
- Common Area Maintenance, Water, Insurance
- Association fee frequency
- Monthly
More in Vaughan




The trademarks REALTOR®, REALTORS®, and the REALTOR® logo are controlled by The Canadian Real Estate Association (CREA) and identify real estate professionals who are members of CREA. The trademarks MLS®, Multiple Listing Service® and the associated logos are owned by CREA and identify the quality of services provided by real estate professionals who are members of CREA. Listing data is provided by the REALTOR.ca Data Distribution Facility (DDF®) and is deemed reliable but is not guaranteed accurate by CREA.