 1 / 25
3009 - 3883 QUARTZ ROAD S
Mississauga (City Centre), Ontario, L5B0M4
Price on request
Bedrooms
2
Bathrooms
1
Parking
1
About this property
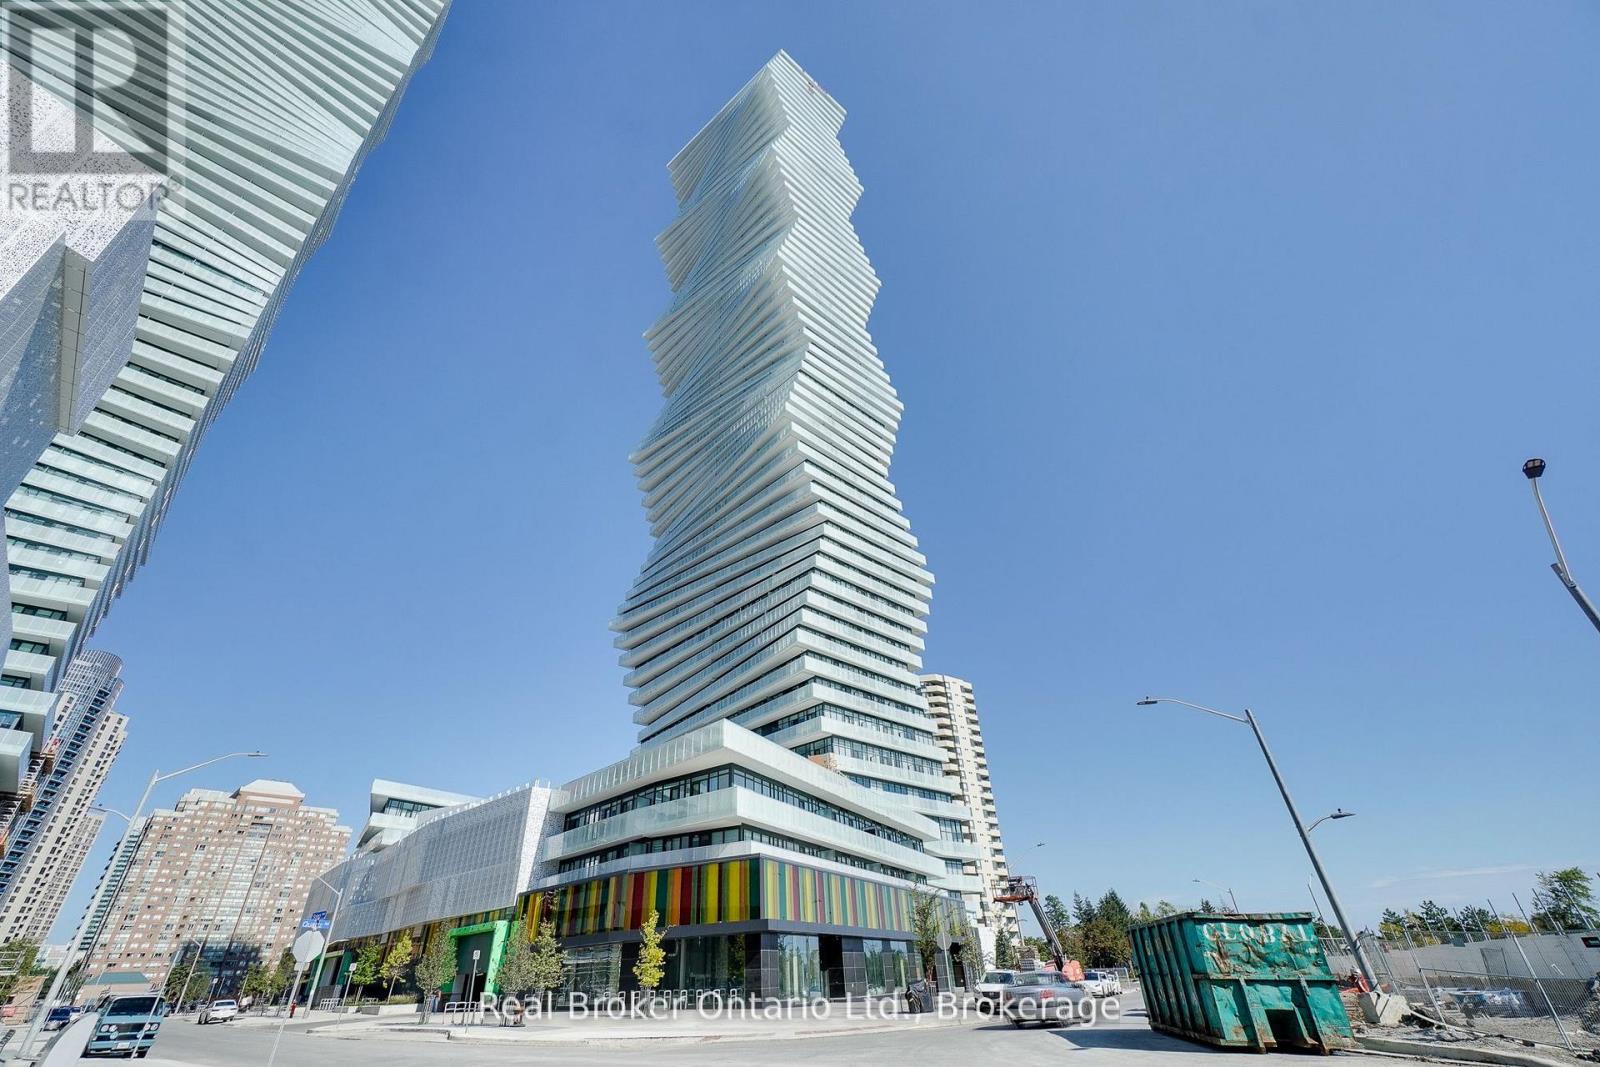
Welcome to MCity 2! This bright and modern 2-bedroom condo sits on the 30th floor and offers 638 sq. ft. of well-designed living space. Enjoy floor-to-ceiling windows, an open-concept layout, and a wraparound balcony with impressive city views. The kitchen features built-in appliances, sleek cabinetry, and modern finishes. The unit also includes a 4-piece bathroom with a deep soaker tub and the convenience of in-suite laundry. Residents enjoy access to premium amenities including a 24-hour concierge, rooftop pool with seasonal skating rink, fitness center, theatre room, sports lounge, kids' play areas, splash pad, playground, and BBQ terraces. Located in the heart of Mississauga's City Centre, just steps to Square One, Sheridan College, transit, restaurants, entertainment, and major highways. (id:66779)
Rooms
| Kitchen | Main level | — |
| Bathroom | Main level | — |
| Bedroom | Main level | — |
| Bedroom 2 | Main level | — |
Details
- View
- City view, Lake view
- Cooling
- Central air conditioning
- Heating
- Forced air, Natural gas
- List aor
- Oakville-Milton
- Basement
- None
- Appliances
- Washer, Refrigerator, Dishwasher, Stove, Dryer, Microwave, Oven - Built-In, Hood Fan
- Directions
- Cross Streets: Quartz/Webb St. ** Directions: Burnhamthorpe Rd W & Confederation Pkwy. Head south on Confederation Pkwy, turn left onto Quartz Rd. Building located at 3883 Quartz Rd (M City 2), Mississauga.
- Fireplace
- No
- Lot features
- Balcony
- Pool features
- Outdoor pool
- Structure type
- Apartment
- Association name
- First Service Residential
- Parking features
- Garage, Underground
- Building features
- Exercise Centre, Recreation Centre, Security/Concierge
- Exterior features
- Concrete
- Community features
- Pets Allowed With Restrictions
- Foundation details
- Block
- Bedrooms above grade
- 2
- Property attached
- Yes
More in Mississauga




The trademarks REALTOR®, REALTORS®, and the REALTOR® logo are controlled by The Canadian Real Estate Association (CREA) and identify real estate professionals who are members of CREA. The trademarks MLS®, Multiple Listing Service® and the associated logos are owned by CREA and identify the quality of services provided by real estate professionals who are members of CREA. Listing data is provided by the REALTOR.ca Data Distribution Facility (DDF®) and is deemed reliable but is not guaranteed accurate by CREA.