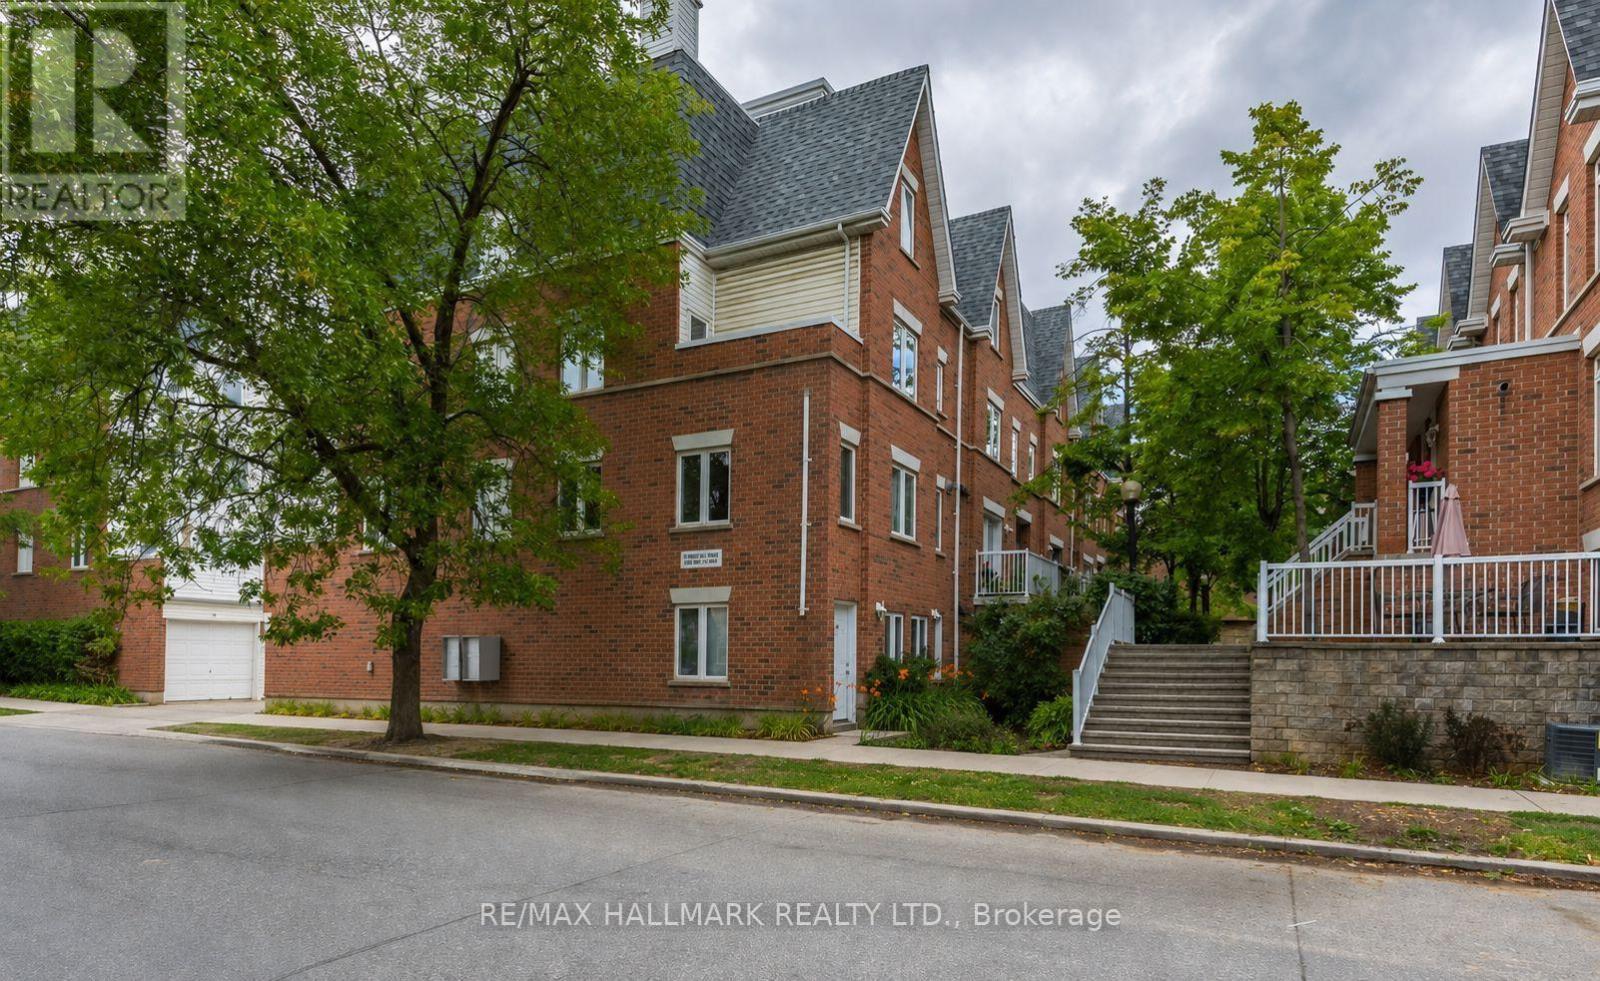
 1 / 15
3009 - 12 SUDBURY STREET S
Toronto (Niagara), Ontario, M6J3W7
Price on request
Bedrooms
2
Bathrooms
1
Parking
1
About this property
Welcome to 12 Sudbury Street! This beautifully maintained, fully furnished stacked townhouse is perfectly situated between vibrant King West and Queen West, offering the ultimate downtown Toronto lifestyle.Step directly from the street into this bright and inviting 2-bedroom, 1-bathroom main-level suite featuring a modern kitchen with full-size stainless steel appliances, granite countertops, fresh paint throughout, stylish new pot lights, and a fully renovated bathroom. Enjoy your own private front patio, perfect for relaxing or entertaining, along with the rare convenience of a private garage.Experience the best of city living just steps from Trinity Bellwoods Park, The Drake Hotel, Ossington Avenue, Liberty Village, and the countless cafés, restaurants, boutiques, galleries, and entertainment venues that make this neighbourhood one of Toronto's most sought-after communities. Commuting is effortless with both the King and Queen streetcars just moments away.Live like a local in the heart of one of Toronto's trendiest neighbourhoods while enjoying the comfort and privacy of this exceptional home.Available fully furnished for $3,350 per month. Don't miss this fantastic leasing opportunity! Unit can also be rent without furnitures for $3,100/mo! (id:66779)
Details
- View
- View
- Cooling
- Central air conditioning
- Heating
- Forced air, Natural gas
- List aor
- Toronto
- Basement
- None
- Appliances
- Washer, Refrigerator, Dishwasher, Stove, Dryer, Microwave, Oven - Built-In, Furniture, Window Coverings, Garage door opener remote(s)
- Directions
- Sudbury / King Street
- Fireplace
- No
- Lot features
- Balcony, Carpet Free
- Structure type
- Row / Townhouse
- Association name
- Del Property Management
- Parking features
- Attached Garage, Garage
- Building features
- Storage - Locker
- Exterior features
- Brick
- Community features
- Pets Allowed With Restrictions
- Foundation details
- Concrete
- Bedrooms above grade
- 2
- Property attached
- Yes
More in Toronto




The trademarks REALTOR®, REALTORS®, and the REALTOR® logo are controlled by The Canadian Real Estate Association (CREA) and identify real estate professionals who are members of CREA. The trademarks MLS®, Multiple Listing Service® and the associated logos are owned by CREA and identify the quality of services provided by real estate professionals who are members of CREA. Listing data is provided by the REALTOR.ca Data Distribution Facility (DDF®) and is deemed reliable but is not guaranteed accurate by CREA.