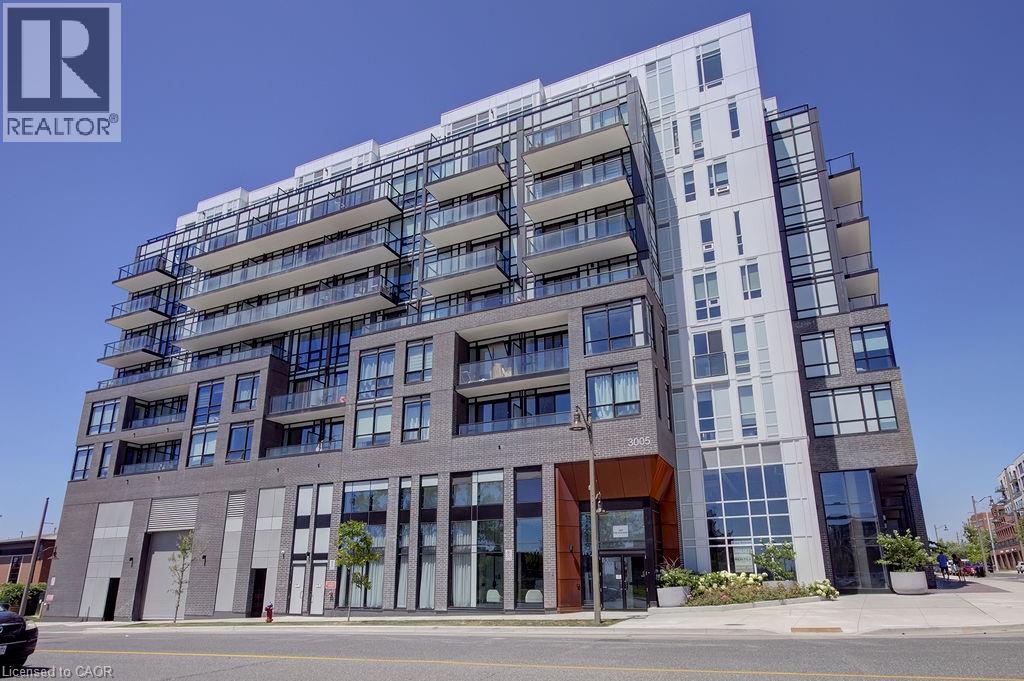
 1 / 19
3005 PINE GLEN Road Unit# 408
Oakville, Ontario, L6M5P5
Price on request
Bedrooms
2
Bathrooms
2
Living area
735 square feet
Parking
1
Year built
2023
About this property
Fantastic rental opportunity in a modern building on historic Old Bronte Road in North Oakville. This bright and stylish 2-bedroom, 2-bathroom suite offers approximately 735 sq. ft. of open-concept living with 9-ft ceilings, laminate flooring, a modern kitchen featuring stainless steel appliances, quartz countertops, and a private balcony. The primary bedroom includes a walk-in closet and ensuite. One underground parking space and locker are included. Residents enjoy outstanding amenities, including a fitness centre, party room, lounge, library, rooftop terrace with BBQs and fire pit, and pet spa. Ideally located close to Oakville Trafalgar Memorial Hospital, GO Transit, parks, shopping, top-rated schools, and major highways (QEW, 403 & 407). Immediate possession available. (id:66779)
Rooms
| 4pc Bathroom | Main level | — |
| Kitchen | Main level | 9'6'' x 13'0'' |
| Living room | Main level | 12'0'' x 14'9'' |
| Primary Bedroom | Main level | 11'5'' x 11'2'' |
| Bedroom | Main level | 9'4'' x 11'6'' |
| Laundry room | Main level | — |
| 3pc Bathroom | Main level | — |
Details
- Sewer
- Municipal sewage system
- Cooling
- Central air conditioning
- Heating
- Forced air, Natural gas
- List aor
- Cornerstone
- Stories
- 1
- Basement
- None
- Year built
- 2,023
- Appliances
- Washer, Refrigerator, Dishwasher, Stove, Dryer
- Directions
- SOUTH OF DUNDAS AND EAST OF BRONTE. LOCATION NORTH OF PINE GLEN & WEST OF OLD BRONTE RD. RIGHT AT THE CORNER. THE LOBBY FACES PINE GLEND ROAD
- Fireplace
- No
- Lot features
- Southern exposure, Balcony
- Water source
- Municipal water
- Structure type
- Apartment
- Parking features
- Underground, Visitor Parking
- Building features
- Exercise Centre, Party Room
- Exterior features
- Concrete
- Zoning description
- H1-MU3
- Bedrooms above grade
- 2
- Bedrooms below grade
- 0
- Property attached
- Yes
- Construction materials
- Concrete block, Concrete Walls
- Above grade finished area
- 735
- Association fee includes
- Property Management, Insurance
More in Oakville




The trademarks REALTOR®, REALTORS®, and the REALTOR® logo are controlled by The Canadian Real Estate Association (CREA) and identify real estate professionals who are members of CREA. The trademarks MLS®, Multiple Listing Service® and the associated logos are owned by CREA and identify the quality of services provided by real estate professionals who are members of CREA. Listing data is provided by the REALTOR.ca Data Distribution Facility (DDF®) and is deemed reliable but is not guaranteed accurate by CREA.