 1 / 25
300 KING ROAD
Richmond Hill (Oak Ridges), Ontario, L4E1H4
$1,550,000
Bedrooms
3
Bathrooms
4
Parking
4
About this property
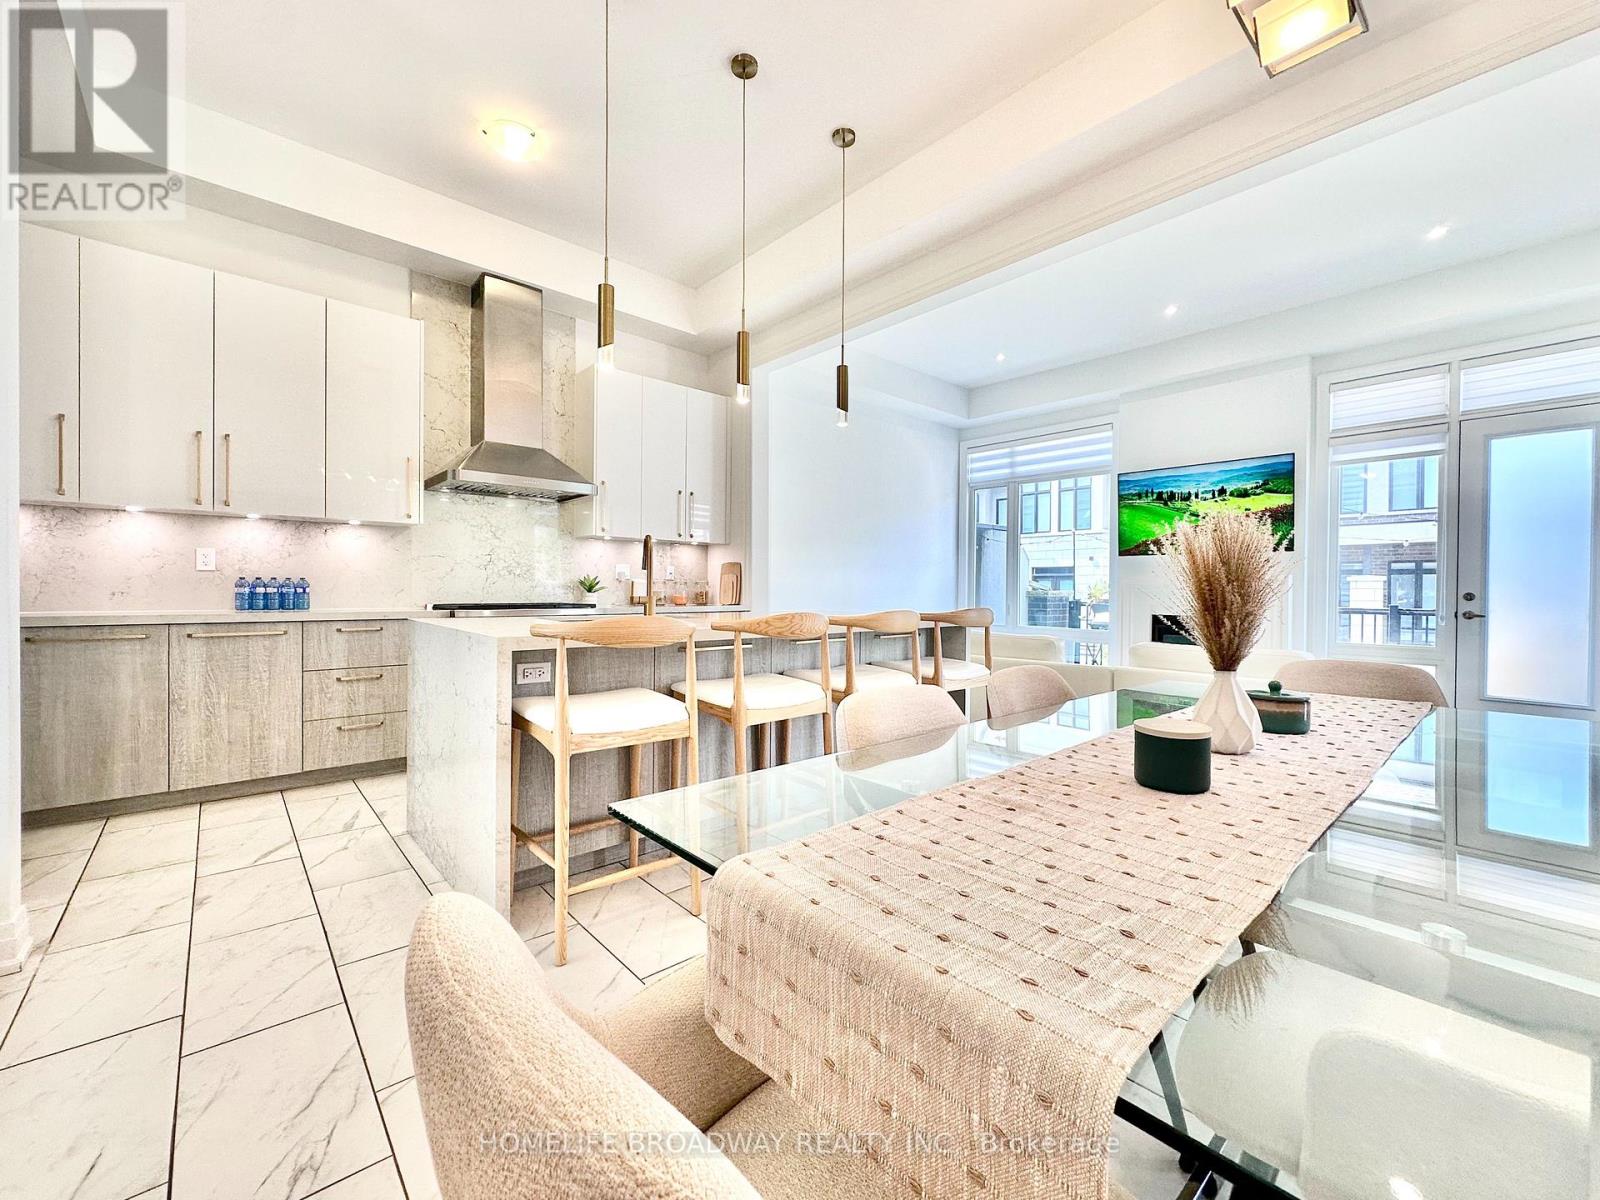
Welcome To 300 King Rd In The Prestigious And Highly Sought After Area Of Richmond Hill Oak Ridges. This 3 Bed 4 Bath Luxury Corner Unit Townhome Will Not Disappoint! Gorgeous Finishes Throughout This Stunning, Functional, And Naturally Lit Floor Plan. Magnificent Kitchen With High End Wolf Gas Range and Oven, Plus Subzero Fridge and Wine Cooler! Waterfall Quartz Island that can easily seat 4, and Gold Accents Throughout. Tall Ceilings Throughout The House, Up to 11 Feet! Enjoy the Open Concept Family Room with a Gas Fireplace that leads out to a Large Balcony to Entertain Guests and an easy access 2nd level powder room! The 3rd Level is where you will find the Large Primary Bedroom with a beautiful 5 piece ensuite bathroom; as well a Large Walk-in closet with built ins; and your very own private balcony! The other two bedrooms are spacious, with lots of windows that flow natural light right through. With easy access to the common 3rd level 4 piece bathroom and laundry room! Heading down to the ground level, you will find a very bright versatile space, that makes a great office and a secondary lounge space, plus yes another powder room! Direct access to the 2 car garage from the ground level as well! One further level down, you will reach the unfinished basement and HVAC area. Also a great place for additional storage and potential for finishing. Definitely Worth to Take A Look At This One! (id:66779)
Rooms
| Living room | Second level | — |
| Family room | Second level | — |
| Kitchen | Second level | — |
| Dining room | Second level | — |
| Primary Bedroom | Third level | — |
| Bedroom 2 | Third level | — |
| Bedroom 3 | Third level | — |
| Foyer | Ground level | — |
| Furnace | Basement | — |
Details
- Sewer
- Sanitary sewer
- Cooling
- Central air conditioning
- Heating
- Forced air, Natural gas
- List aor
- Toronto
- Stories
- 3
- Basement
- Unfinished, N/A
- Flooring
- Hardwood
- Appliances
- Washer, Refrigerator, Dishwasher, Wine Fridge, Range, Dryer, Hood Fan, Garage door opener, Garage door opener remote(s), Water Heater
- Directions
- Cross Streets: King Rd & Yonge St. ** Directions: From King Rd turn North onto Parker Ave. Turn left onto Globemaster Lane and left again to Enter Banshee Lane.
- Fireplace
- Yes
- Lot features
- Carpet Free
- Water source
- Municipal water
- Structure type
- Row / Townhouse
- Association fee
- 146.02
- Fireplaces total
- 1
- Parking features
- Attached Garage, Garage
- Tax annual amount
- 5,188
- Building features
- Fireplace(s)
- Exterior features
- Brick
- Foundation details
- Concrete
- Lot size dimensions
- 67.6 x 24.5 FT
- Bedrooms above grade
- 3
- Property attached
- Yes
- Association fee includes
- Parcel of Tied Land
- Association fee frequency
- Monthly
More in Richmond Hill




The trademarks REALTOR®, REALTORS®, and the REALTOR® logo are controlled by The Canadian Real Estate Association (CREA) and identify real estate professionals who are members of CREA. The trademarks MLS®, Multiple Listing Service® and the associated logos are owned by CREA and identify the quality of services provided by real estate professionals who are members of CREA. Listing data is provided by the REALTOR.ca Data Distribution Facility (DDF®) and is deemed reliable but is not guaranteed accurate by CREA.