 1 / 25
30 TROUT LILY AVENUE
Markham (Legacy), Ontario, L3S4C3
$1,150,000
Bedrooms
3
Bathrooms
4
Parking
6
About this property
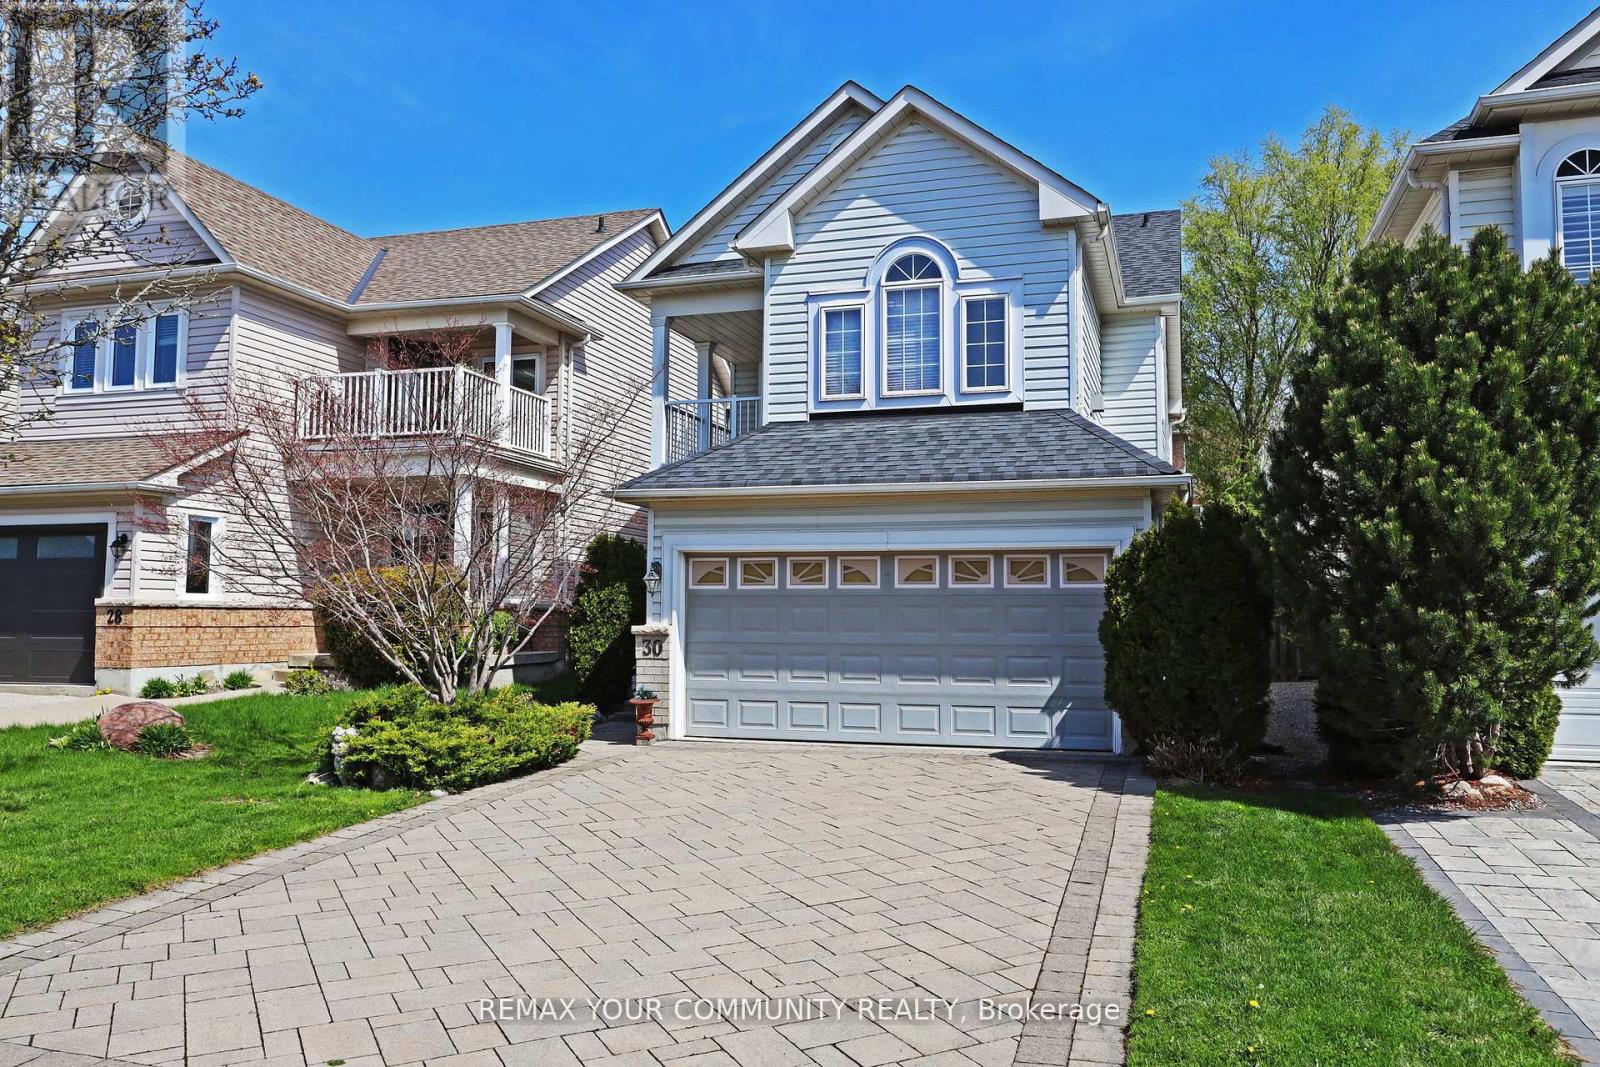
Gorgeous and immaculately maintained by Original Owners. Two car garage detached home located in the sought after neighborhood of Legacy. Hard Wood flooring on main floor and second floor. Interlocking driveway. Nine foot ceiling. Close to top ranked schools, walking trails, Markham Green Golf Club, Legacy Park Baseball Diamond, Rouge River and 407. Walk to Boxgrove Centre, medical center, grocery, bank and shopping. (id:66779)
Rooms
| Foyer | Main level | — |
| Laundry room | In between | — |
| Recreational, Games room | Basement | — |
| Bathroom | Basement | — |
| Den | Basement | — |
| Utility room | Basement | — |
| Other | Basement | — |
| Partial bathroom | Main level | — |
| Kitchen | Main level | — |
| Eating area | Main level | — |
| Living room | Main level | — |
| Dining room | Main level | — |
| Family room | Second level | — |
| Primary Bedroom | Second level | — |
| Bedroom 2 | Second level | — |
| Bedroom 3 | Second level | — |
Details
- Sewer
- Sanitary sewer
- Cooling
- Central air conditioning
- Heating
- Forced air, Natural gas
- List aor
- Toronto
- Stories
- 2
- Basement
- Finished, N/A
- Flooring
- Concrete, Tile, Carpeted, Wood
- Appliances
- Water Heater
- Directions
- 14th ave. and 9th line
- Fireplace
- No
- Water source
- Municipal water
- Structure type
- House
- Parking features
- Attached Garage, Garage
- Tax annual amount
- 4,783
- Building features
- Fireplace(s)
- Exterior features
- Brick, Vinyl siding
- Foundation details
- Concrete
- Lot size dimensions
- 33.2 x 115.3 FT
- Bedrooms above grade
- 3
- Property attached
- No
More in Markham




The trademarks REALTOR®, REALTORS®, and the REALTOR® logo are controlled by The Canadian Real Estate Association (CREA) and identify real estate professionals who are members of CREA. The trademarks MLS®, Multiple Listing Service® and the associated logos are owned by CREA and identify the quality of services provided by real estate professionals who are members of CREA. Listing data is provided by the REALTOR.ca Data Distribution Facility (DDF®) and is deemed reliable but is not guaranteed accurate by CREA.