 1 / 25
30 THORSBY COURT
Brampton (Brampton North), Ontario, L6V3T9
$849,000
Bedrooms
5
Bathrooms
2
Parking
2
About this property
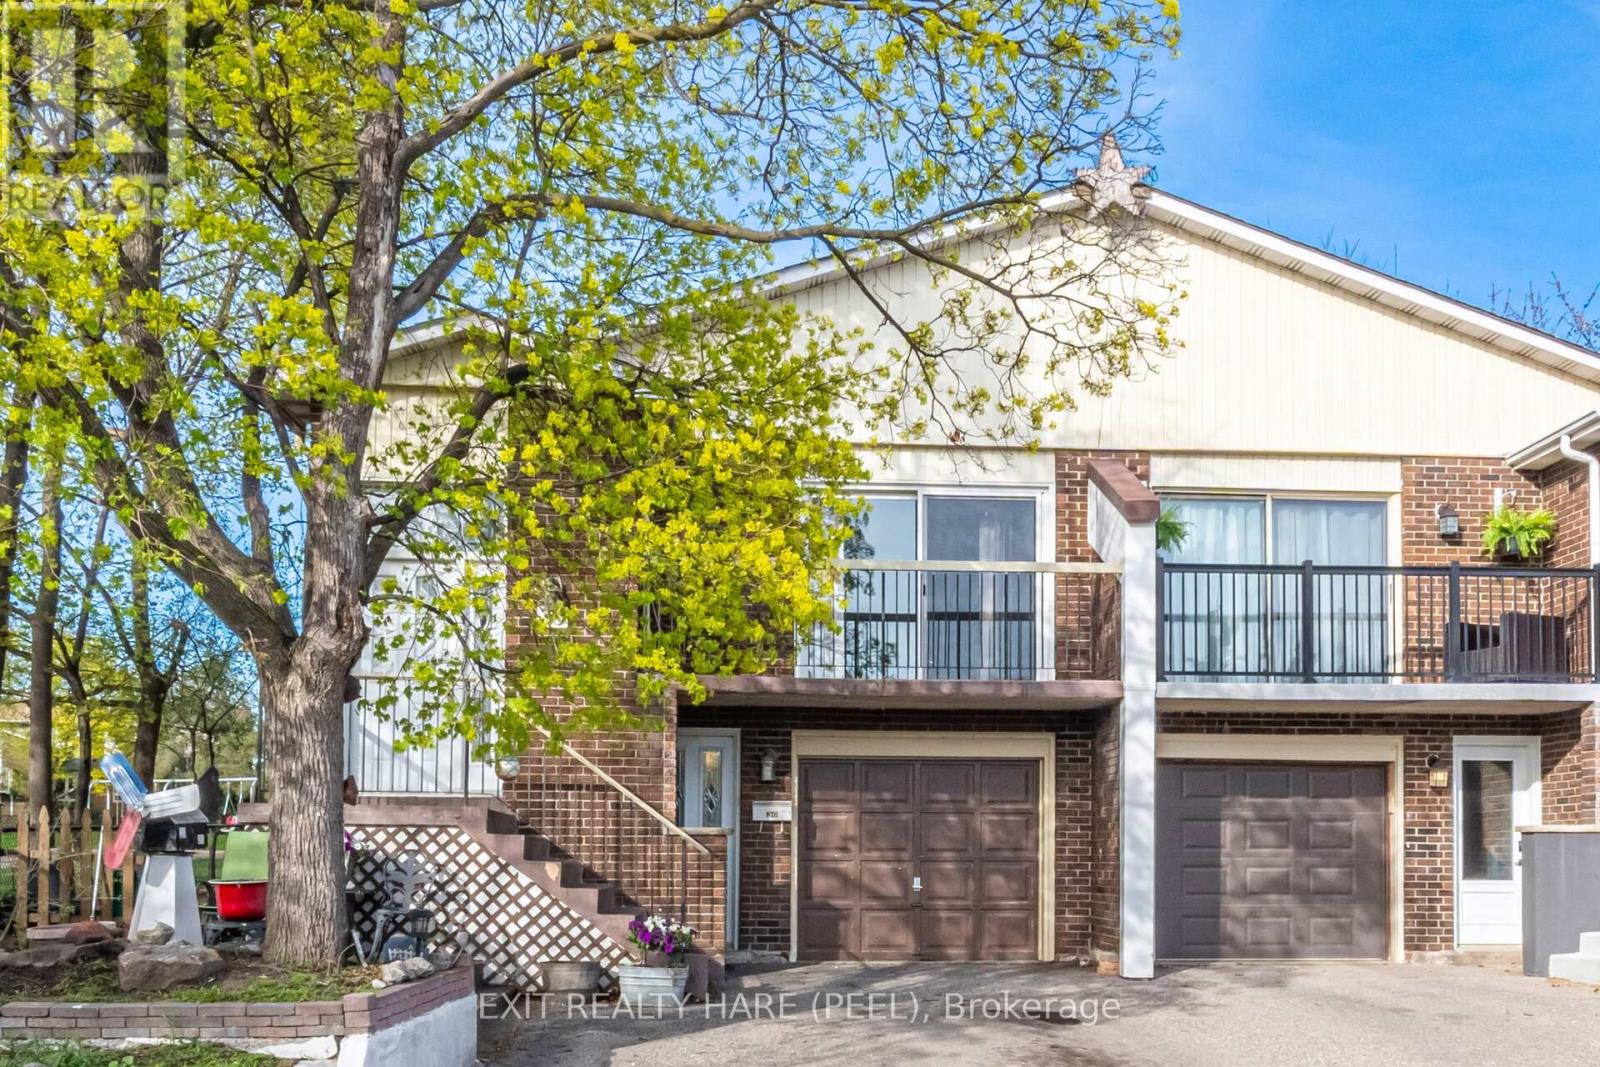
5-level backsplit. Looking for a large, family-friendly home with a unique layout? This rarely offered floor plan offers plenty of space for growing families or those looking to add their own personal touch. Ideal for first-time buyers or investors. The multi-level design provides great separation of space, featuring an updated kitchen with granite counter tops, a moveable centre island and a generous dining area. Cozy living room with walk-out to balcony. Spacious family room with w/o to deck, finished rec room with lots of storage. All bedrooms are well-sized and bathrooms have been beautifully updated. Separate cold cellar offers additional storage. Situated on a quiet cul-de-sac with no homes behind, this property offers added privacy and is steps to parks and green space. Conveniently located close to schools, shopping, and major highways. (id:66779)
Rooms
| Living room | Main level | — |
| Recreational, Games room | Basement | — |
| Cold room | Basement | — |
| Dining room | Main level | — |
| Kitchen | Main level | — |
| Family room | Ground level | — |
| Primary Bedroom | Upper Level | — |
| Bedroom 2 | Upper Level | — |
| Bedroom 3 | Upper Level | — |
| Bedroom | Ground level | — |
| Bedroom | Lower level | — |
| Other | Lower level | — |
Details
- Sewer
- Sanitary sewer
- Cooling
- Central air conditioning
- Fencing
- Fenced yard
- Heating
- Forced air, Natural gas
- List aor
- Toronto
- Basement
- Finished, N/A
- Utilities
- Sewer, Electricity, Cable
- Directions
- Centre St N/ Church St
- Fireplace
- No
- Lot features
- Cul-de-sac, Backs on greenbelt, Conservation/green belt
- Water source
- Municipal water
- Structure type
- House
- Parking features
- Garage
- Tax annual amount
- 4,922.64
- Exterior features
- Brick
- Foundation details
- Concrete
- Lot size dimensions
- 32.5 x 100 FT
- Zoning description
- Single Family Residential
- Bedrooms above grade
- 4
- Bedrooms below grade
- 1
- Property attached
- Yes
More in Brampton




The trademarks REALTOR®, REALTORS®, and the REALTOR® logo are controlled by The Canadian Real Estate Association (CREA) and identify real estate professionals who are members of CREA. The trademarks MLS®, Multiple Listing Service® and the associated logos are owned by CREA and identify the quality of services provided by real estate professionals who are members of CREA. Listing data is provided by the REALTOR.ca Data Distribution Facility (DDF®) and is deemed reliable but is not guaranteed accurate by CREA.