 1 / 23
30 SUMMIT Avenue Unit# 401
Hamilton, Ontario, L8V2R8
$154,900
Bedrooms
1
Bathrooms
1
Living area
500 square feet
Parking
1
Year built
1974
About this property
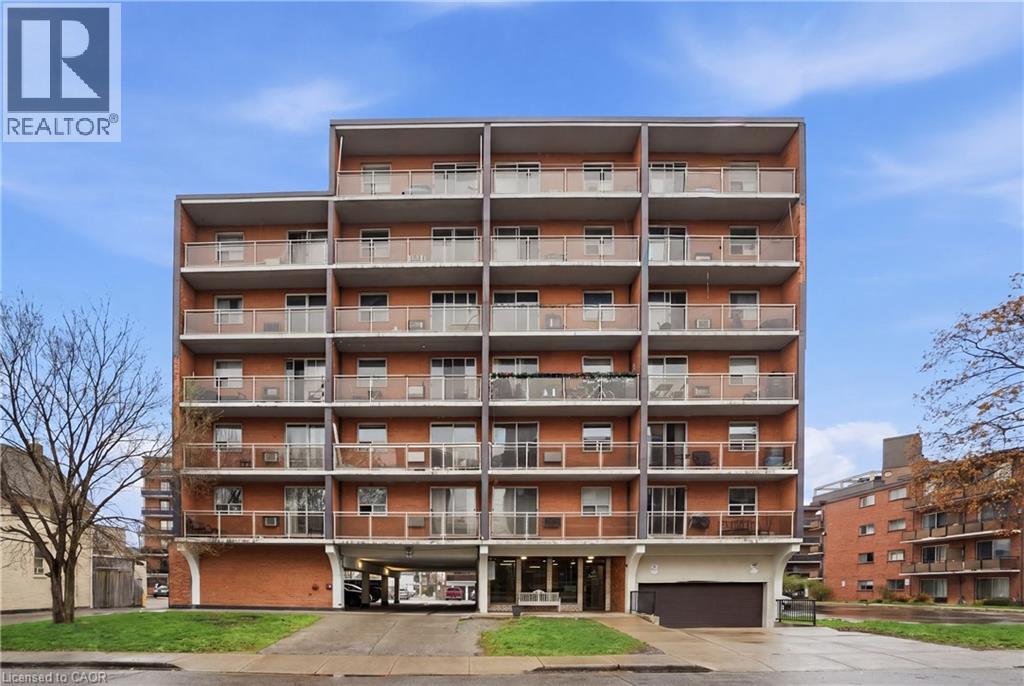
Why rent when you can own? This bright and affordable 1-bedroom condo offers exceptional value in a prime North Mountain location near Upper Wentworth and the Brow. Located on the 4th floor, the unit features a smart, functional layout, in-suite laundry with new washer and dryer, and a private east-facing balcony-perfect for catching the sunrise. Complete with 1 assigned underground parking space, this is an ideal opportunity for first-time buyers, downsizers, or investors. Conveniently close to transit, shopping, and everyday amenities-this is affordable homeownership at its best! (id:66779)
Rooms
| 4pc Bathroom | Main level | — |
| Bedroom | Main level | 8'3'' x 11'7'' |
| Living room | Main level | 9'9'' x 17'9'' |
| Eat in kitchen | Main level | 7'7'' x 18'3'' |
Details
- Sewer
- Municipal sewage system
- Cooling
- Wall unit
- Heating
- Baseboard heaters
- List aor
- Cornerstone
- Stories
- 1
- Basement
- None
- Year built
- 1,974
- Appliances
- Washer, Refrigerator, Stove
- Directions
- Concession Ave, two blocks east up Upper Wentworth
- Fireplace
- No
- Lot features
- Balcony, Automatic Garage Door Opener
- Water source
- Municipal water
- Structure type
- Apartment
- Association fee
- 1,040.83
- Parking features
- Underground, None
- Tax annual amount
- 1,374
- Exterior features
- Brick Veneer
- Community features
- Community Centre
- Foundation details
- Brick
- Zoning description
- E/S-250
- Bedrooms above grade
- 1
- Bedrooms below grade
- 0
- Property attached
- Yes
- Above grade finished area
- 500
- Association fee includes
- Landscaping, Cable TV, Heat, Water, Insurance, Parking
- Association fee frequency
- Monthly
More in Hamilton




The trademarks REALTOR®, REALTORS®, and the REALTOR® logo are controlled by The Canadian Real Estate Association (CREA) and identify real estate professionals who are members of CREA. The trademarks MLS®, Multiple Listing Service® and the associated logos are owned by CREA and identify the quality of services provided by real estate professionals who are members of CREA. Listing data is provided by the REALTOR.ca Data Distribution Facility (DDF®) and is deemed reliable but is not guaranteed accurate by CREA.