 1 / 25
30 RITTER CRESCENT
Markham (Unionville), Ontario, L3R4K5
$2,390,000
Bedrooms
5
Bathrooms
5
Parking
6
About this property
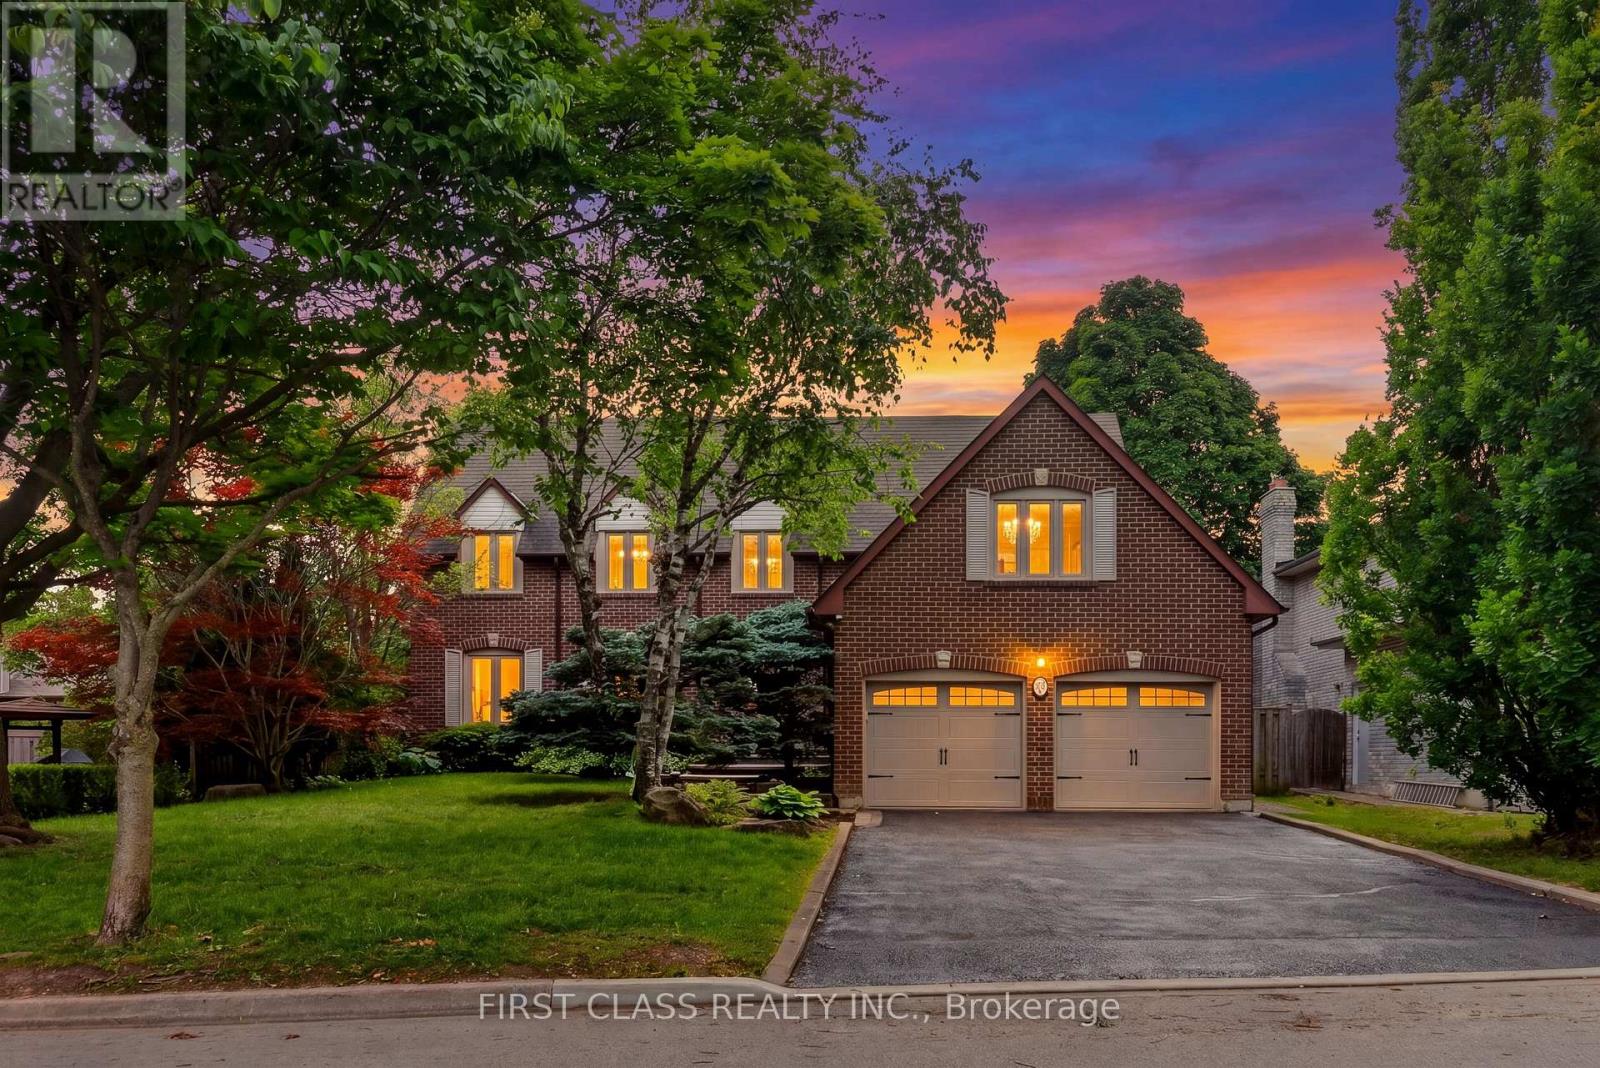
Rare Opportunity To Own In One Of Unionville's Most Sought-After Neighbourhoods, Set On A Magnificent 160-Ft-Deep, Tree-Lined Lot! Beautifully Upgraded And Meticulously Maintained Throughout, This Elegant Home Offers An Exceptional Combination Of Comfort, Privacy, And Convenience. The Private Backyard Oasis, Complete With An Inground Pool, Provides The Perfect Setting For Entertaining Or A Relaxing Staycation-A Peaceful, Country-Like Retreat Right In The City. Ideally Located Just Minutes From Historic Main Street Unionville And Toogood Pond, With Miles Of Picturesque Walking Trails Nearby. Situated Within The Highly Sought-After Markville Secondary School And St. Augustine Catholic High School Areas. A Truly Special Home In An Unbeatable Location! (id:66779)
Rooms
| Living room | Ground level | — |
| Dining room | Ground level | — |
| Kitchen | Ground level | — |
| Family room | Ground level | — |
| Primary Bedroom | Second level | — |
| Bedroom 2 | Second level | — |
| Bedroom 3 | Second level | — |
| Bedroom | Second level | — |
Details
- Sewer
- Sanitary sewer
- Cooling
- Central air conditioning
- Heating
- Forced air, Natural gas
- List aor
- Toronto
- Stories
- 2
- Basement
- Finished, N/A
- Flooring
- Hardwood
- Appliances
- Washer, Dryer, Window Coverings
- Directions
- Kennedy/16th
- Fireplace
- No
- Lot features
- Irregular lot size
- Water source
- Municipal water
- Pool features
- Outdoor pool
- Structure type
- House
- Parking features
- Attached Garage, Garage
- Tax annual amount
- 10,497
- Exterior features
- Brick
- Foundation details
- Unknown
- Lot size dimensions
- 61 x 161.7 FT ; 152.85 x 60.10 x 161.73 x 61.02 ft
- Bedrooms above grade
- 4
- Bedrooms below grade
- 1
- Property attached
- No
More in Markham




The trademarks REALTOR®, REALTORS®, and the REALTOR® logo are controlled by The Canadian Real Estate Association (CREA) and identify real estate professionals who are members of CREA. The trademarks MLS®, Multiple Listing Service® and the associated logos are owned by CREA and identify the quality of services provided by real estate professionals who are members of CREA. Listing data is provided by the REALTOR.ca Data Distribution Facility (DDF®) and is deemed reliable but is not guaranteed accurate by CREA.