 1 / 25
30 HESPERUS ROAD
Vaughan (Patterson), Ontario, L4J0K3
$1,699,000
Bedrooms
5
Bathrooms
6
Parking
3
About this property
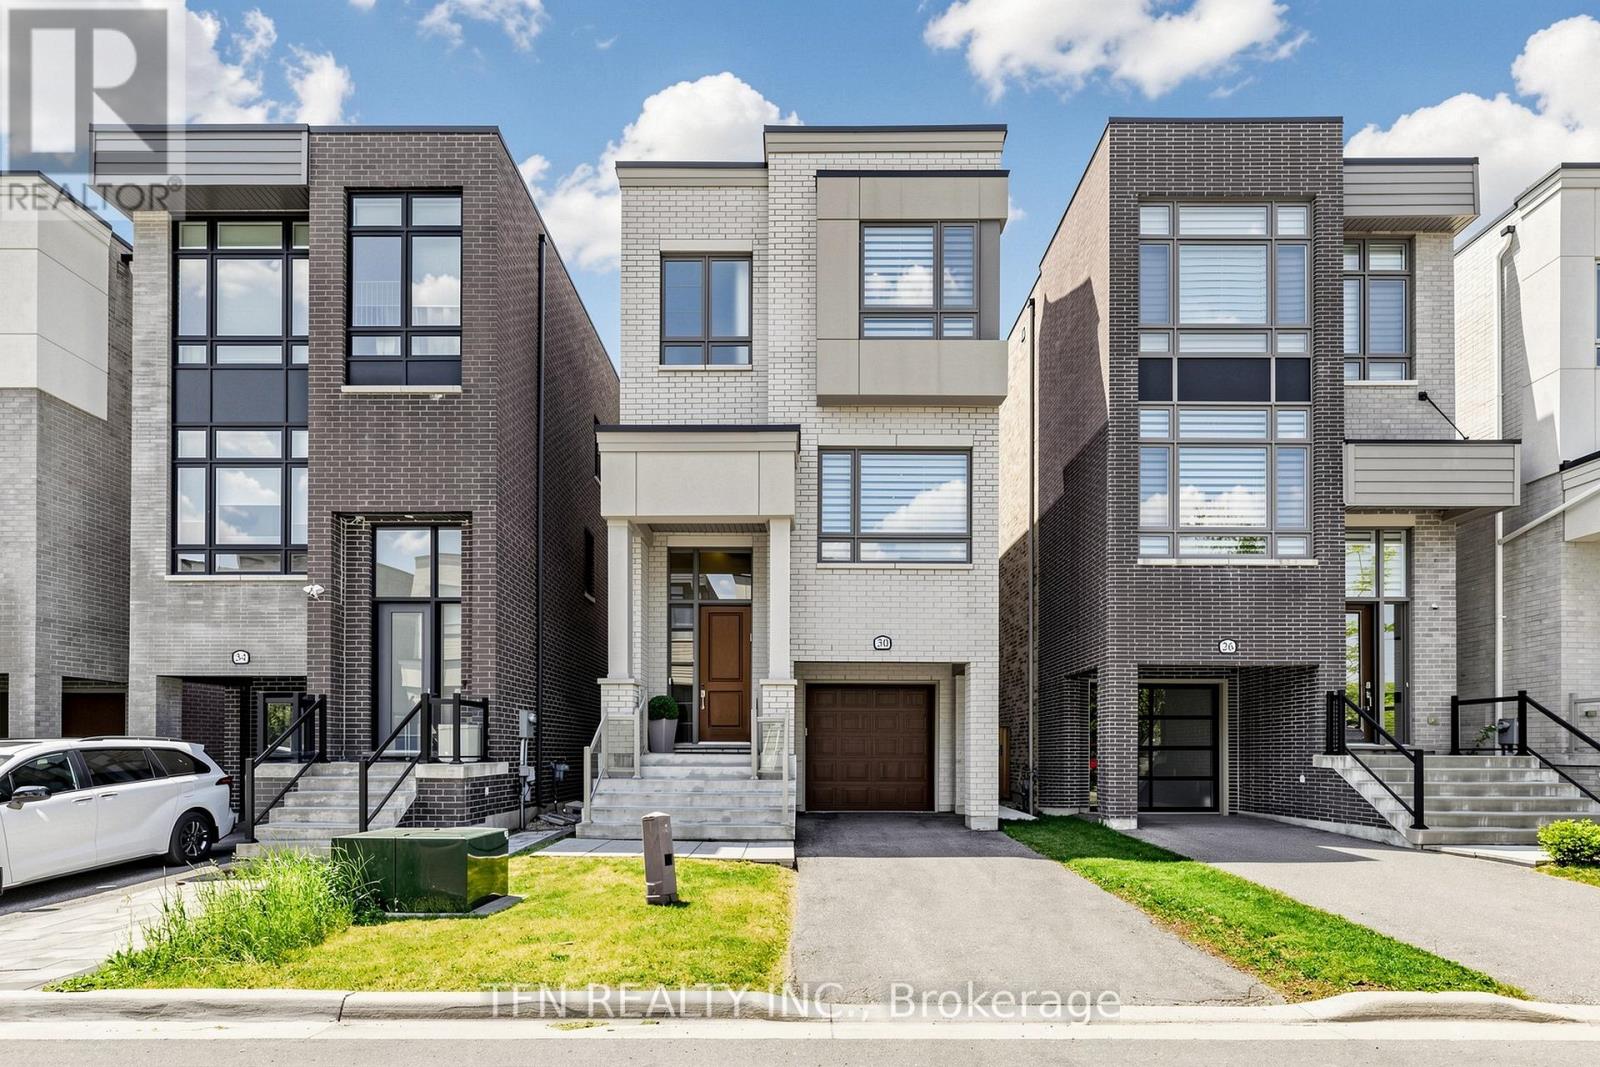
Elegant Thornhill Woods detached with income potential. 3929 sq.f. as per builder's floor plan including lower, ground, main and upper levels as per the builder's floor plan. Wood floors throughout, smooth ceilings and 10 ft ceilings on main and 9 ft on upper and ground levels create a bright, upscale feel. Gourmet kitchen features an impressive 11 ft centre island with quartz countertop, ideal for cooking and entertaining. Spacious 4-bed, 6-bath layout with finished basement perfect for gatherings or movie nights. Upper level offers 3 full baths for comfort and privacy. One of the bedroom converted to a big walk-in closet with built-in furniture, but it can be converted back to a bedroom. Ground-floor 1-bed apartment with separate entrance, 4PC ensuite and kitchenette is perfect for rental income, nanny suite or in-law ensuite. Finished basement with 3PC Bath and kitchenette. Premium garage floor coating. Sought-after family neighbourhood close to schools, parks, trails, transit and shopping. (id:66779)
Rooms
| Family room | Main level | — |
| Great room | Ground level | — |
| Bedroom 5 | Ground level | — |
| Media | Lower level | — |
| Living room | Main level | — |
| Dining room | Main level | — |
| Kitchen | Main level | — |
| Eating area | Main level | — |
| Den | Main level | — |
| Primary Bedroom | Upper Level | — |
| Bedroom 2 | Upper Level | — |
| Bedroom 3 | Upper Level | — |
| Bedroom 4 | Upper Level | — |
Details
- Sewer
- Sanitary sewer
- Cooling
- Central air conditioning
- Heating
- Forced air, Natural gas
- List aor
- Toronto
- Stories
- 3
- Tax year
- 2,025
- Basement
- Finished, N/A
- Flooring
- Hardwood, Laminate
- Appliances
- Washer, Refrigerator, Gas stove(s), Dishwasher, Dryer, Microwave, Window Coverings, Garage door opener remote(s)
- Directions
- Cross Streets: South of Rutherford; East of Thornhill woods blvrd. ** Directions: Thornhill Woods & Rutherford.
- Fireplace
- Yes
- Lot features
- Carpet Free
- Water source
- Municipal water
- Structure type
- House
- Fireplaces total
- 1
- Parking features
- Garage
- Tax annual amount
- 8,015.59
- Exterior features
- Brick, Stucco
- Foundation details
- Concrete
- Lot size dimensions
- 25.4 x 97.4 FT
- Bedrooms above grade
- 4
- Bedrooms below grade
- 1
- Property attached
- No
More in Vaughan




The trademarks REALTOR®, REALTORS®, and the REALTOR® logo are controlled by The Canadian Real Estate Association (CREA) and identify real estate professionals who are members of CREA. The trademarks MLS®, Multiple Listing Service® and the associated logos are owned by CREA and identify the quality of services provided by real estate professionals who are members of CREA. Listing data is provided by the REALTOR.ca Data Distribution Facility (DDF®) and is deemed reliable but is not guaranteed accurate by CREA.