 1 / 25
30 ELM GROVE AVENUE
Richmond Hill (Oak Ridges), Ontario, L4E2T1
$1,488,800
Bedrooms
3
Bathrooms
4
Parking
7
About this property
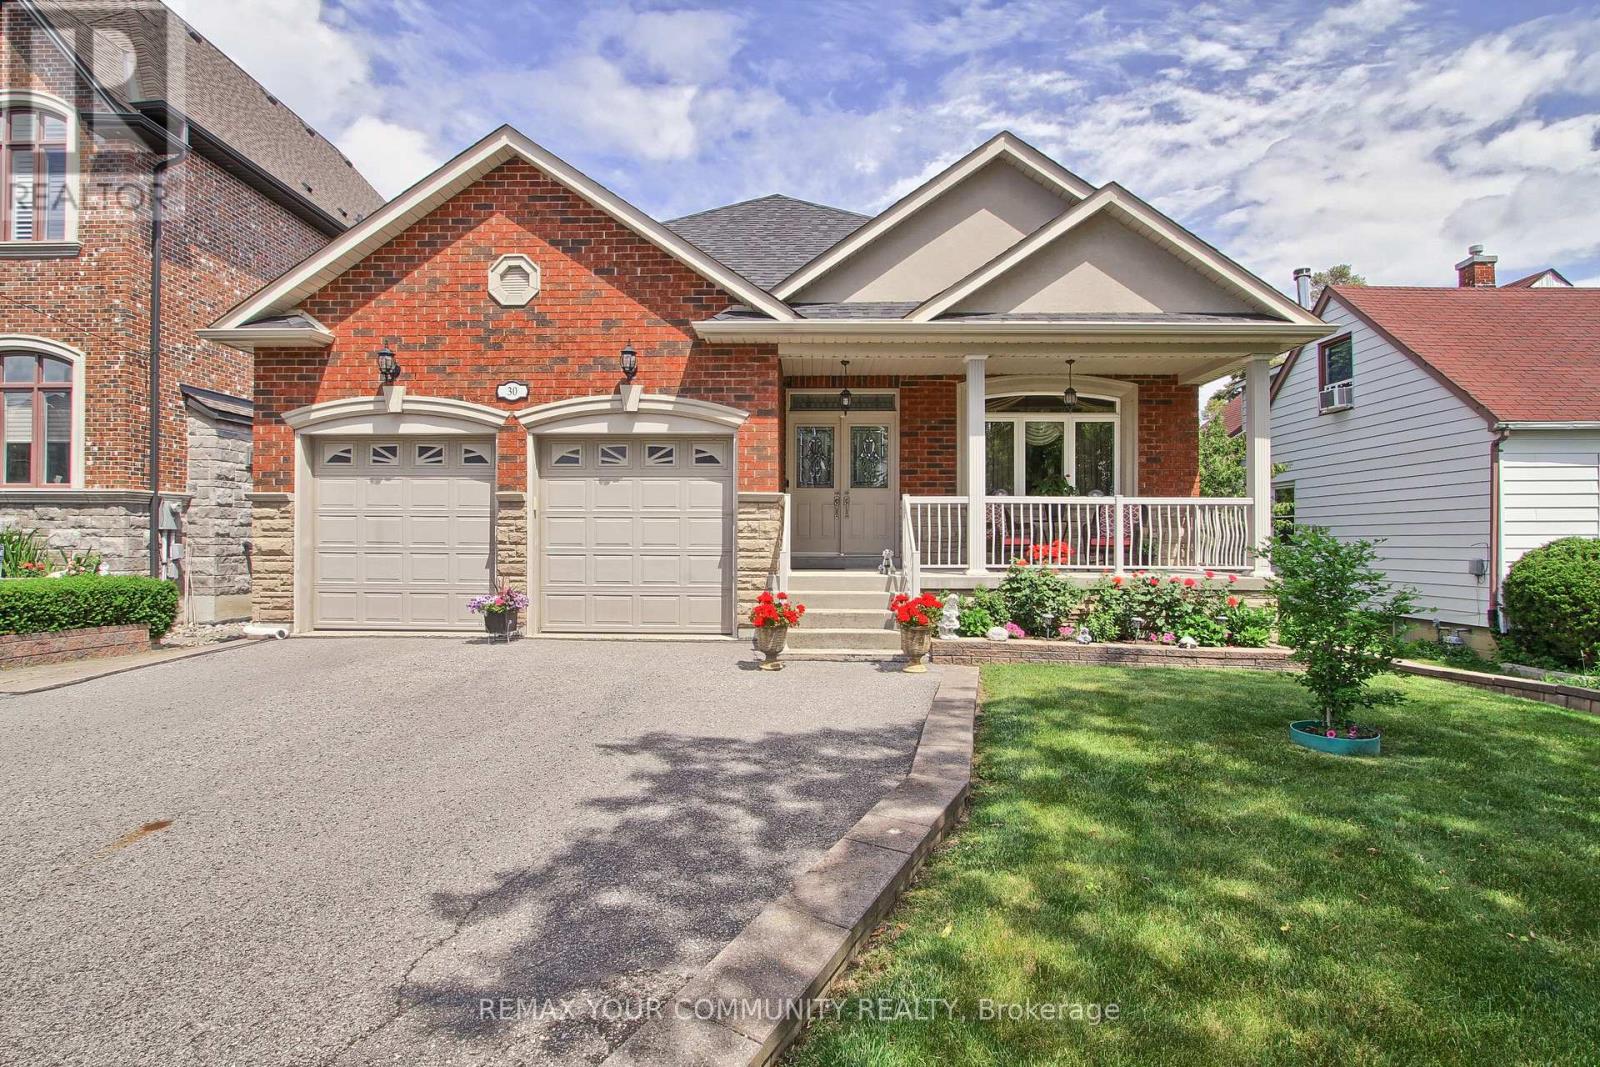
Welcome to this beautifully crafted 2,107 sq. ft. custom-built bungalow nestled in the heart of Oak Ridges, Richmond Hill. Situated on a premium pool-sized lot, this exceptional home offers outstanding curb appeal with a double-car garage, parking for up to five additional vehicles in the driveway, an interlock walkway and Patio, mature trees, and a fully fenced backyard.Step inside to discover an open-concept layout featuring 9-foot ceilings, rich hardwood floors, and elegant crown moulding throughout. The spacious family room is anchored by a cozy gas fireplace and flows seamlessly into the family-sized kitchen, complete with granite countertops, stainless steel appliances, and a walkout to a covered porch-perfect for outdoor entertaining.The generous primary retreat offers two double closets and a luxurious 5-piece ensuite. A well-appointed 3-piece main bath, convenient 2-piece powder room, and a functional laundry/mudroom with a separate side entrance, direct garage access, and basement access add to the home's thoughtful design.The expansive basement provides incredible potential and functionality, featuring a 2-piece bathroom, two oversized cold rooms, and an impressive 20' x 20' storage room beneath the garage. Additional highlights include 200-amp electrical service and quality construction throughout.Ideally located close to top-rated schools, parks, walking trails, public transit, shopping, restaurants, and all essential amenities, this rare custom bungalow offers the perfect blend of comfort, space, and convenience in one of Richmond Hill's most desirable communities. (id:66779)
Rooms
| Kitchen | Main level | — |
| Eating area | Main level | — |
| Family room | Main level | — |
| Living room | Main level | — |
| Dining room | Main level | — |
| Foyer | Main level | — |
| Laundry room | Main level | — |
| Primary Bedroom | Main level | — |
| Bedroom 2 | Main level | — |
| Bedroom 3 | Main level | — |
Details
- Sewer
- Sanitary sewer
- Cooling
- Central air conditioning
- Fencing
- Fenced yard
- Heating
- Forced air, Natural gas
- List aor
- Toronto
- Stories
- 1
- Basement
- Unfinished, Full
- Flooring
- Hardwood, Ceramic
- Appliances
- Washer, Refrigerator, Central Vacuum, Dishwasher, Stove, Dryer, Humidifier, Window Coverings, Garage door opener remote(s)
- Directions
- OFF OF YONGE SOUTH OF BLOOMINGTON
- Fireplace
- Yes
- Lot features
- Carpet Free, Sump Pump
- Water source
- Municipal water
- Structure type
- House
- Fireplaces total
- 1
- Parking features
- Garage
- Tax annual amount
- 7,930.23
- Building features
- Fireplace(s)
- Exterior features
- Brick
- Security features
- Alarm system
- Foundation details
- Concrete
- Lot size dimensions
- 50 x 208 FT ; 208.22 EAST SIDE
- Zoning description
- RESIDENTIAL
- Architectural style
- Bungalow
- Bedrooms above grade
- 3
- Property attached
- No
- Waterfront features
- Waterfront
More in Richmond Hill




The trademarks REALTOR®, REALTORS®, and the REALTOR® logo are controlled by The Canadian Real Estate Association (CREA) and identify real estate professionals who are members of CREA. The trademarks MLS®, Multiple Listing Service® and the associated logos are owned by CREA and identify the quality of services provided by real estate professionals who are members of CREA. Listing data is provided by the REALTOR.ca Data Distribution Facility (DDF®) and is deemed reliable but is not guaranteed accurate by CREA.