 1 / 25
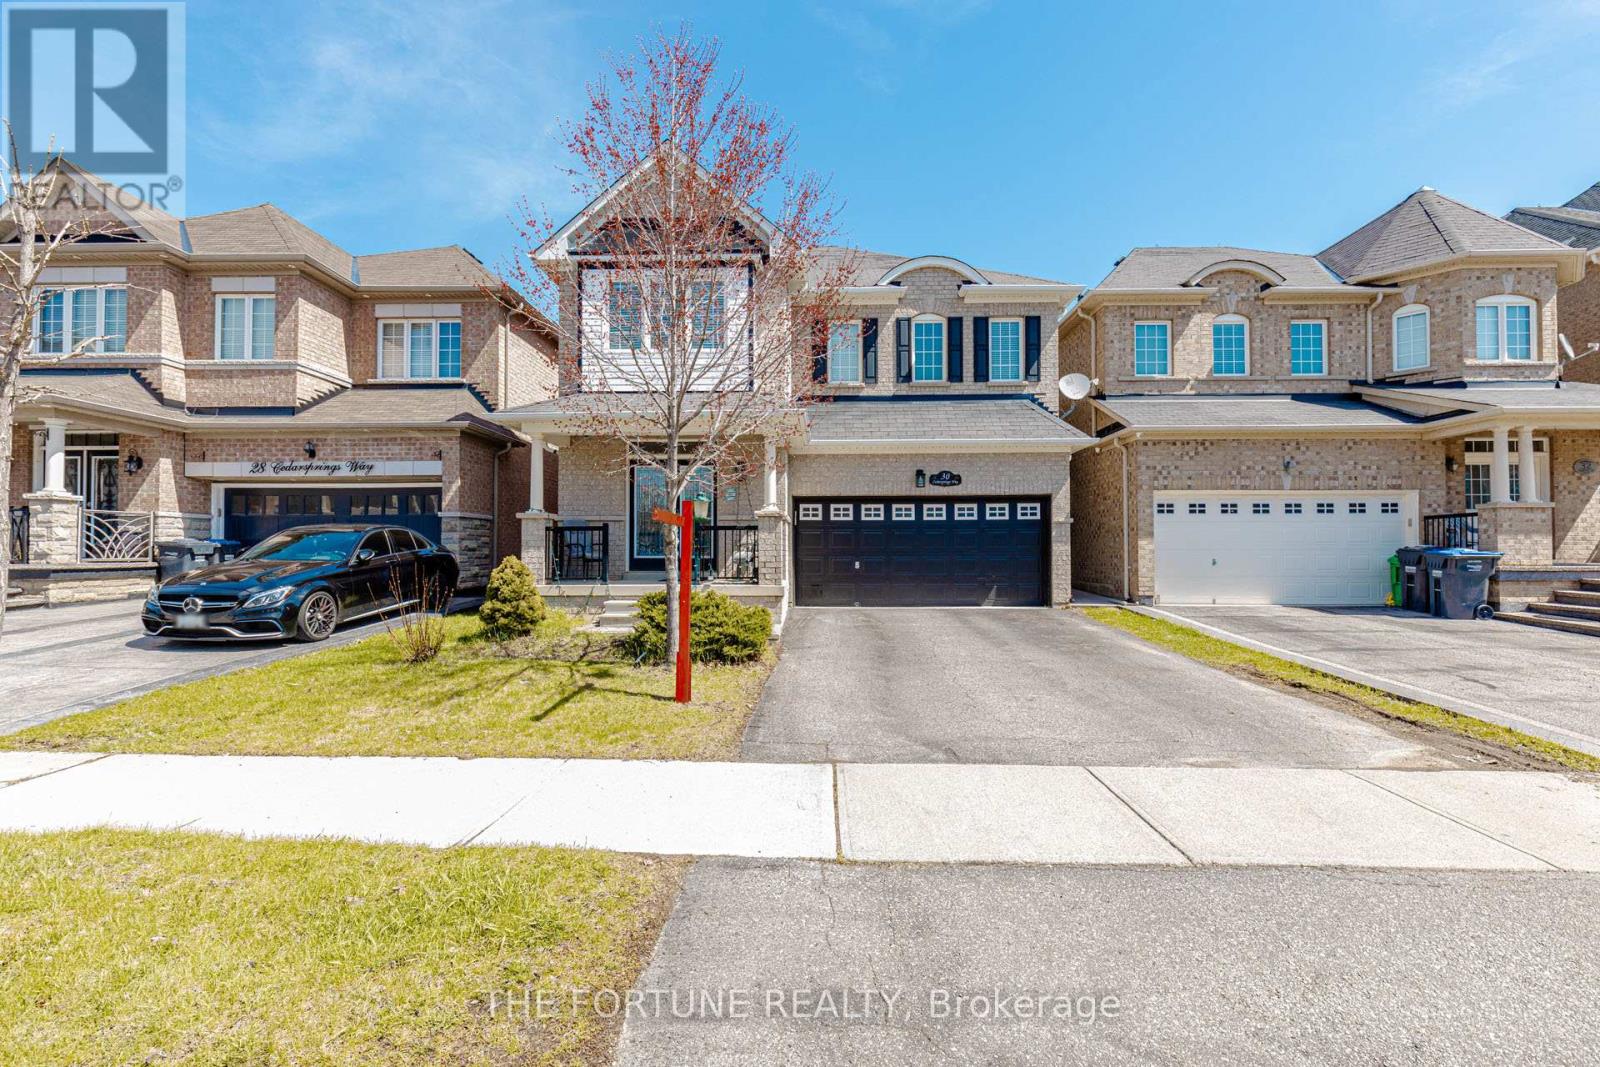
30 CEDARSPRINGS WAY
Brampton (Sandringham-Wellington), Ontario, L6R0W1
$1,089,999
Bedrooms
6
Bathrooms
5
Parking
4
About this property
A Refined Family Retreat + Exceptional Income Opportunity in the Prestigious Sandringham-Wellington Community of Brampton! Step into a beautifully A Refined Family Retreat + Exceptional Income Opportunity in the Prestigious Sandringham-Wellington Community of Brampton! Step into a beautifully designed home that blends comfort, elegance, and smart investment potential-perfect for upsizing families or savvy buyers. Featuring 100% carpet-free living, this home offers 4 spacious, sun-filled bedrooms, an inviting living room with a cozy fireplace, and a chef-inspired kitchen with a seamless walk-out to a private deck-ideal for entertaining and everyday living. The fully finished 2-bedroom basement apartment comes complete with a separate entrance, full kitchen, 3-piece bath, and walk-in closet, providing excellent rental income or in-law suite potential. Located just minutes from Hwy 410 and surrounded by top-rated schools, parks, trails, playgrounds, hospitals, places of worship, and shopping, this home is nestled on a quiet, family-friendly street in one of Brampton's most sought-after neighborhoods. A perfect blend of lifestyle and investment-this is a rare opportunity you don't want to miss. (id:66779)
Rooms
| Family room | Main level | — |
| Living room | Basement | — |
| Dining room | Main level | — |
| Bedroom | Basement | — |
| Bedroom 2 | Basement | — |
| Kitchen | Main level | — |
| Office | Main level | — |
| Living room | Main level | — |
| Primary Bedroom | Second level | — |
| Bedroom 2 | Second level | — |
| Bedroom 3 | Second level | — |
| Bedroom 4 | Second level | — |
| Kitchen | Basement | — |
Details
- Sewer
- Sanitary sewer
- Cooling
- Central air conditioning
- Heating
- Forced air, Natural gas
- List aor
- Toronto
- Stories
- 2
- Basement
- Apartment in basement, N/A
- Flooring
- Hardwood, Laminate, Vinyl
- Appliances
- Washer, Refrigerator, Water softener, Dishwasher, Stove, Dryer, Window Coverings
- Directions
- Cross Streets: Dixie/Sandalwood. ** Directions: South.
- Fireplace
- Yes
- Lot features
- Carpet Free
- Water source
- Municipal water
- Structure type
- House
- Parking features
- Attached Garage, Garage
- Tax annual amount
- 8,140.37
- Exterior features
- Brick
- Foundation details
- Concrete
- Lot size dimensions
- 37.1 x 88.6 FT
- Bedrooms above grade
- 4
- Bedrooms below grade
- 2
- Property attached
- No
More in Brampton




The trademarks REALTOR®, REALTORS®, and the REALTOR® logo are controlled by The Canadian Real Estate Association (CREA) and identify real estate professionals who are members of CREA. The trademarks MLS®, Multiple Listing Service® and the associated logos are owned by CREA and identify the quality of services provided by real estate professionals who are members of CREA. Listing data is provided by the REALTOR.ca Data Distribution Facility (DDF®) and is deemed reliable but is not guaranteed accurate by CREA.