 1 / 24
30 BENSLEY Lane
Hamilton, Ontario, L9C0E7
$899,999
Bedrooms
3
Bathrooms
3
Living area
2,319 square feet
Parking
4
About this property
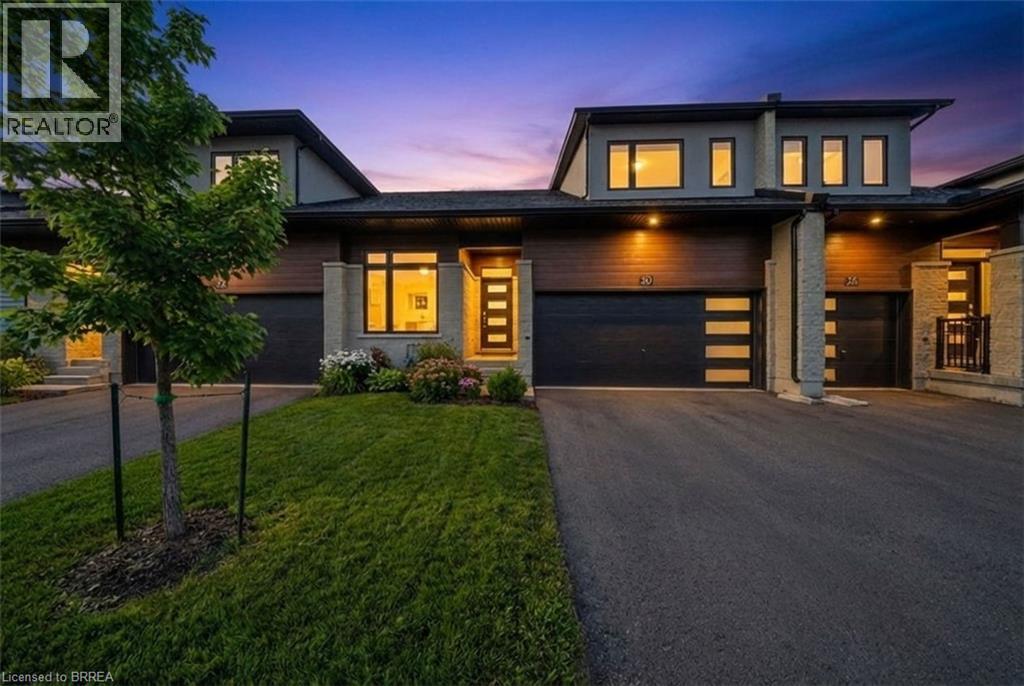
Welcome to this beautifully designed Townhouse that effortlessly blends comfort, style, and functionality. As you enter, you’re greeted by a large open foyer with soaring vaulted ceilings that extend to the loft area above, creating an immediate sense of space and grandeur. The foyer flows seamlessly into the dining room, setting the tone for the rest of the home. The heart of the home is the open concept kitchen & dining room, showcasing a large center island, sleek stainless steel appliances, a stylish backsplash, and a walk-through butler’s pantry that connects directly to the dining room, making entertaining a breeze. The inviting living room featuring impressive vaulted ceilings and garden doors that lead to your fully fenced, private backyard—perfect for relaxing or entertaining. This home offers the unique potential for two primary suites—one on the main level and one upstairs. The main-level primary suite boasts oversized windows, a walk-in closet, and a spa-like ensuite bathroom complete with a glass-enclosed shower. Enjoy the convenience of a main floor laundry room and a well-appointed 2-piece powder room. Upstairs, you’ll find a spacious open loft with views of the rooms below—ideal for a secondary living area, home office, or playroom. The upper-level primary bedroom features a walk-in closet and ensuite privilege, while an additional large bedroom and a beautifully updated bathroom with dual vanities and a glass shower complete the level. The basement is unfinished and offers endless possibilities—ready for your personal touch to create even more living space. Ideally located close to a variety of amenities including parks, schools, and shopping. Don’t miss your opportunity to own this incredible home—book your private showing today! Some photos are virtually staged/enhanced. (id:66779)
Rooms
| Bedroom | Second level | 15'8'' x 10'11'' |
| 4pc Bathroom | Second level | 13'0'' x 6'9'' |
| Primary Bedroom | Second level | 22'1'' x 11'8'' |
| Laundry room | Main level | 8'9'' x 10'0'' |
| 2pc Bathroom | Main level | 4'8'' x 7'0'' |
| Full bathroom | Main level | 10'7'' x 4'11'' |
| Primary Bedroom | Main level | 14'8'' x 11'10'' |
| Living room | Main level | 15'9'' x 18'6'' |
| Kitchen | Main level | 20'3'' x 8'6'' |
| Dining room | Main level | 15'5'' x 8'6'' |
| Foyer | Main level | 14'10'' x 4'2'' |
Details
- Sewer
- Municipal sewage system
- Cooling
- Central air conditioning
- Fencing
- Fence
- Heating
- Forced air, Natural gas
- List aor
- Brantford
- Stories
- 1.5
- Basement
- Unfinished, Full
- Appliances
- Washer, Refrigerator, Water softener, Dishwasher, Stove, Dryer, Microwave Built-in
- Directions
- Travelling north on Sanatorium Road, turn left onto Bensley Lane.
- Fireplace
- No
- Water source
- Municipal water
- Structure type
- Row / Townhouse
- Association fee
- 148
- Parking features
- Attached Garage
- Tax annual amount
- 7,200
- Exterior features
- Brick, Stone, Stucco
- Community features
- Quiet Area
- Foundation details
- Poured Concrete
- Zoning description
- I3
- Architectural style
- Bungalow
- Bedrooms above grade
- 3
- Bedrooms below grade
- 0
- Property attached
- Yes
- Above grade finished area
- 2,319
- Association fee includes
- Landscaping
- Association fee frequency
- Monthly
More in Hamilton




The trademarks REALTOR®, REALTORS®, and the REALTOR® logo are controlled by The Canadian Real Estate Association (CREA) and identify real estate professionals who are members of CREA. The trademarks MLS®, Multiple Listing Service® and the associated logos are owned by CREA and identify the quality of services provided by real estate professionals who are members of CREA. Listing data is provided by the REALTOR.ca Data Distribution Facility (DDF®) and is deemed reliable but is not guaranteed accurate by CREA.