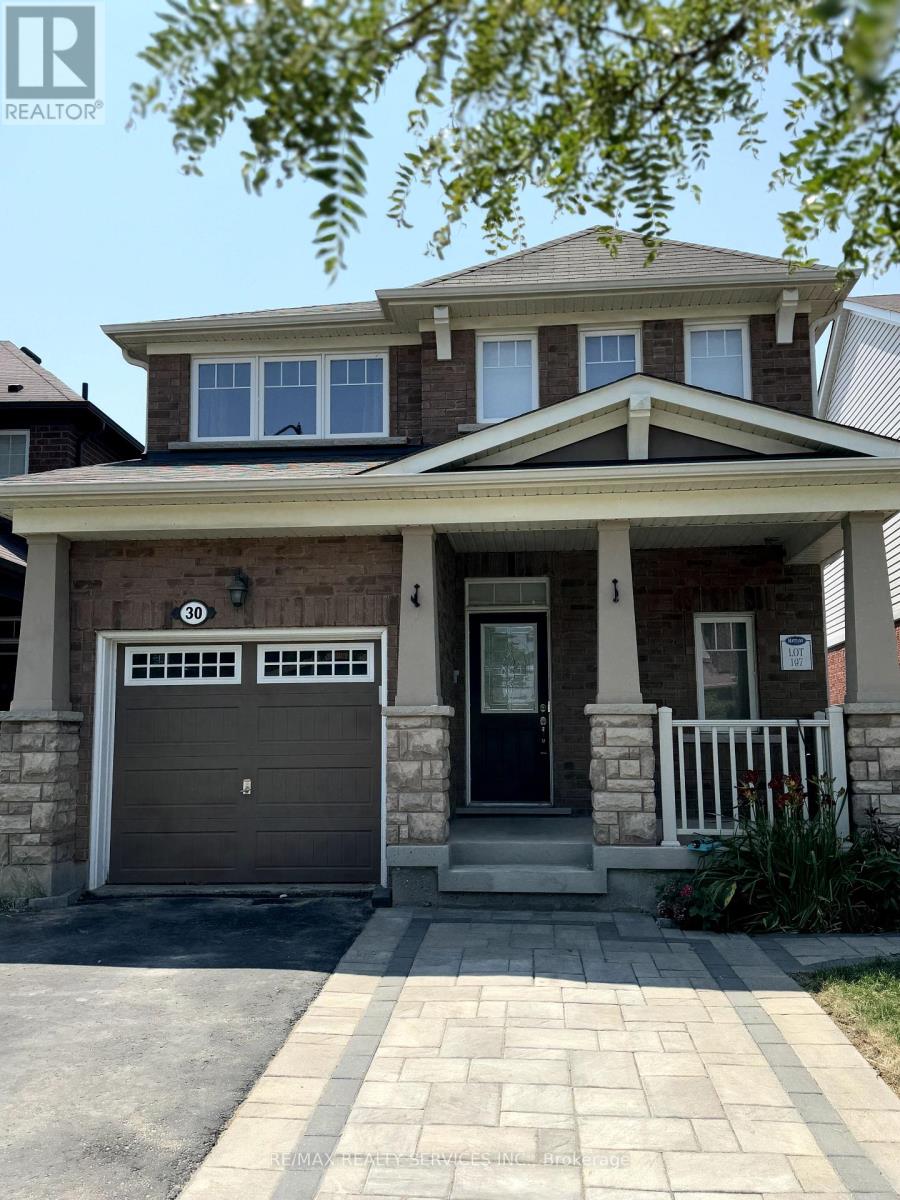
 1 / 21
30 ARKWRIGHT DRIVE
Brampton (Northwest Brampton), Ontario, L7A0V2
Price on request
Bedrooms
3
Bathrooms
3
Parking
3
About this property
Welcome to this beautifully maintained detached home in one of Brampton's most sought-after family neighbourhoods. Offering over three levels of finished living space, this bright and spacious home features 3 bedrooms, 3 bathrooms, a finished basement, and parking for 3 vehicles. The open-concept main floor showcases hardwood flooring, 9-foot ceilings, and a modern kitchen with granite countertops, stainless steel appliances, ceramic flooring, and plenty of space for family meals and entertaining. The spacious primary bedroom includes a walk-in closet and a private 4-piece ensuite, while the finished basement provides the perfect recreation room, home office, gym, or play area. Enjoy a fully fenced backyard with a large patio, ideal for summer BBQs and relaxing outdoors. Located just minutes from excellent schools, parks, public transit, Mount Pleasant GO Station, shopping, restaurants, and everyday amenities, this is a wonderful place to call home. Available immediately. Entire home for lease. Tenant to pay utilities. (id:66779)
Rooms
| Kitchen | Main level | — |
| Living room | Main level | — |
| Dining room | Main level | — |
| Primary Bedroom | Second level | — |
| Bedroom 2 | Second level | — |
| Bedroom 3 | Second level | — |
| Recreational, Games room | Basement | — |
Details
- Sewer
- Sanitary sewer
- Cooling
- Central air conditioning
- Heating
- Forced air, Natural gas
- List aor
- Toronto
- Stories
- 2
- Basement
- Finished, N/A
- Flooring
- Hardwood, Laminate, Ceramic
- Directions
- Cross Streets: Sandalwood & Veterans. ** Directions: Vetrans to Agricola to Arkwright.
- Fireplace
- No
- Water source
- Municipal water
- Structure type
- House
- Parking features
- Attached Garage, Garage
- Exterior features
- Brick
- Bedrooms above grade
- 3
- Property attached
- No
More in Brampton




The trademarks REALTOR®, REALTORS®, and the REALTOR® logo are controlled by The Canadian Real Estate Association (CREA) and identify real estate professionals who are members of CREA. The trademarks MLS®, Multiple Listing Service® and the associated logos are owned by CREA and identify the quality of services provided by real estate professionals who are members of CREA. Listing data is provided by the REALTOR.ca Data Distribution Facility (DDF®) and is deemed reliable but is not guaranteed accurate by CREA.