 1 / 25
30-31 - 7956 TOBRAM ROAD
Brampton (Steeles Industrial), Ontario, L6T5A2
Price on request
Living area
3,000 square feet
About this property
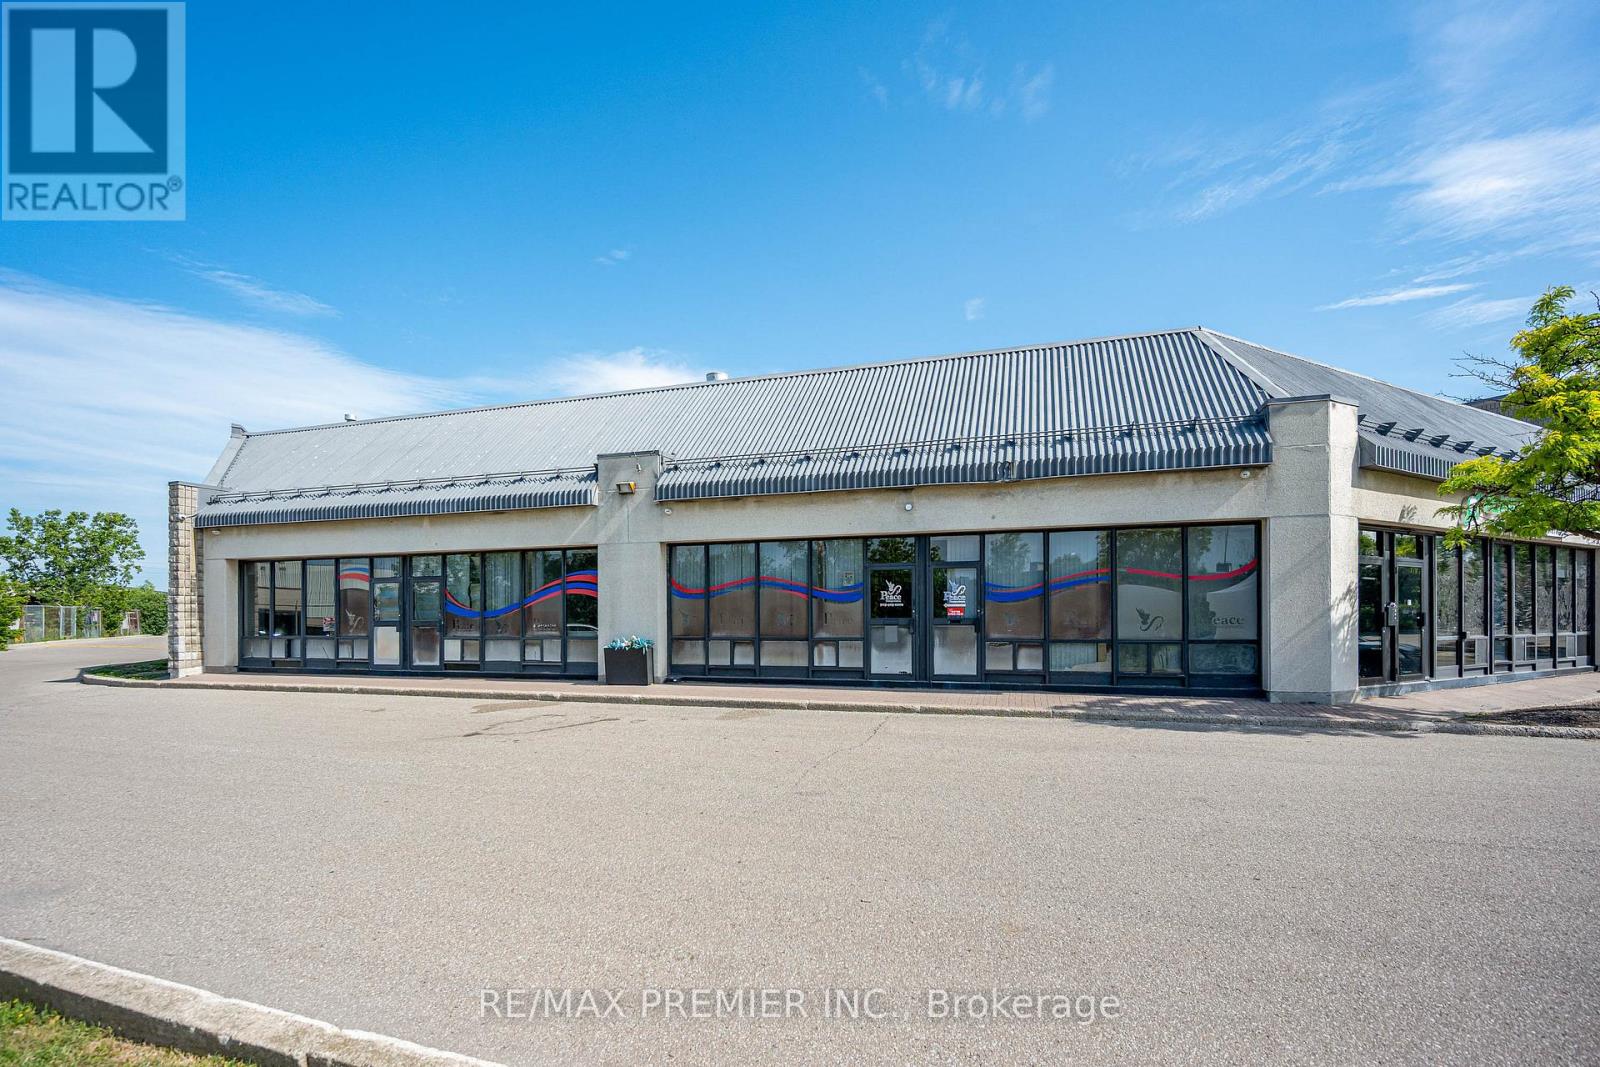
Looking for the perfect office space? Your search ends here! This beautifully renovated approximately 3,000 sq. ft. commercial office offers a professional, move-in-ready environment designed to help your business thrive. Featuring a large reception/lobby area with plenty of room for clients to wait comfortably, 7 spacious private offices, a mezzanine, 3 washrooms, a kitchenette, generous storage space, modern finishes, and boardroom facilities, this versatile space is ready for immediate occupancy-simply move in and get to work. Ideal for a wide range of professional and commercial uses, including medical or dental clinics, accounting firms, law offices, call centres, consulting businesses, retail operations, and many other permitted uses. Situated in a busy commercial plaza at a high-traffic intersection, this location offers outstanding visibility and exposure, helping attract clients and grow your business. The property is equipped with a security camera system featuring both interior and exterior cameras. The system will remain with the property, and the new tenant may use it for their own security and convenience. Ample surface parking is available directly in front of the unit, providing exceptional convenience for both staff and visitors. Strategically located in a highly accessible business hub with quick access to Highway 410 and Highway 407, the property offers excellent connectivity for commuting and business travel in every direction. Public transit is also nearby, making it easy for employees and clients to reach your office. (id:66779)
Details
- Sewer
- Sanitary sewer
- Cooling
- Fully air conditioned
- Heating
- Forced air, Natural gas
- List aor
- Toronto
- Directions
- Steeles Avenue East & Torbram Road
- Fireplace
- No
- Water source
- Municipal water
- Structure type
- Offices
- Tax annual amount
- 7.41
- Lot size dimensions
- Unit=29.97 x 144.6 FT
- Zoning description
- M1
More in Brampton




The trademarks REALTOR®, REALTORS®, and the REALTOR® logo are controlled by The Canadian Real Estate Association (CREA) and identify real estate professionals who are members of CREA. The trademarks MLS®, Multiple Listing Service® and the associated logos are owned by CREA and identify the quality of services provided by real estate professionals who are members of CREA. Listing data is provided by the REALTOR.ca Data Distribution Facility (DDF®) and is deemed reliable but is not guaranteed accurate by CREA.