 1 / 25
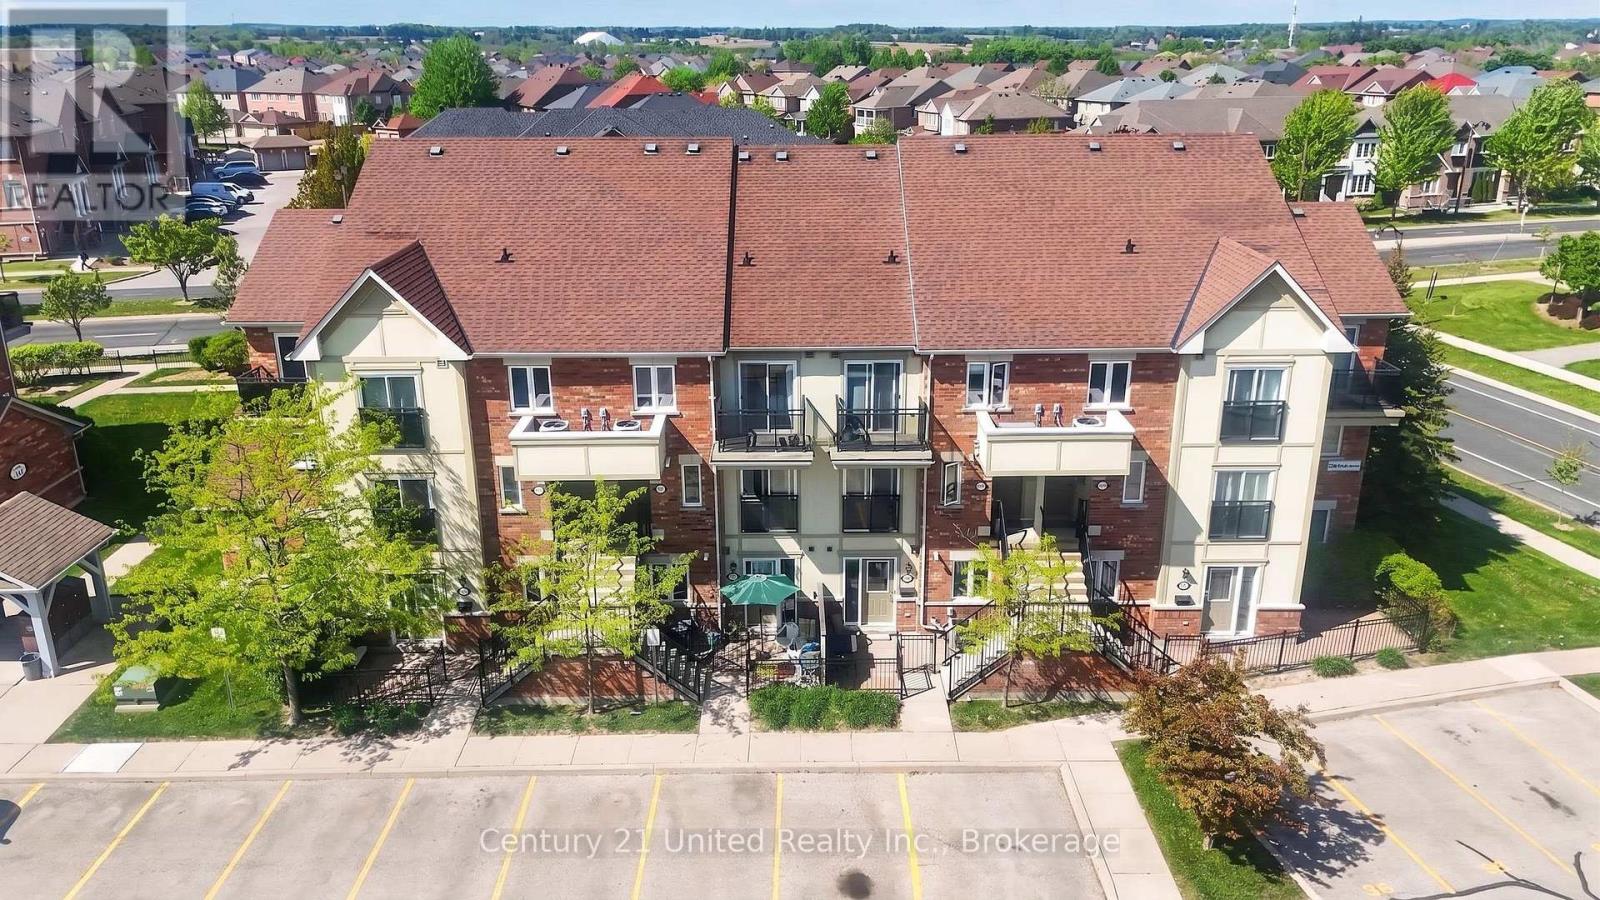
30 - 2285 BUR OAK AVENUE
Markham (Greensborough), Ontario, L6E0B9
$509,000
Bedrooms
2
Bathrooms
2
Parking
1
About this property
Welcome to 2285 Bur Oak Ave Unit #30 in Markham's Greensboro neighbourhood. This well maintained 2 Bedroom + 2 Bath stacked townhouse offers a low maintenance living lifestyle with affordable condo fees ideal for First Time Homebuyers, Down-sizers or Investors. This bright and spacious home features a functional open concept layout. The main level includes a combined living/dining room with laminate flooring and a galley style kitchen with plenty of counter space and storage. Plus a 2 pc ensuite and crawl space with storage. Upstairs, you will find 2 generous sized bedrooms including a primary bedroom with walk-out to a large open balcony and extra-deep closet. The other sun-filled bedroom is perfect for family, guests or a home office. In addition a 4 pc bathroom and convenient stackable washer/dryer. Freshly painted. Commuters will appreciate the easy access to Highway 407 and the GO train. Walking distance to Swan Lake, local parks, schools and public transit. Nearby is Markham Stouffville Hospital and Markville Shopping Mall. Ample visitor parking and 1 exclusive parking spot included. Brand new A/C (2026). Book your showing today! (id:66779)
Rooms
| Living room | Main level | — |
| Kitchen | Main level | — |
| Primary Bedroom | Second level | — |
| Bedroom | Second level | — |
Details
- Cooling
- Central air conditioning
- Heating
- Forced air, Natural gas
- List aor
- Central Lakes
- Basement
- None
- Flooring
- Laminate, Carpeted, Ceramic
- Appliances
- Washer, Refrigerator, Dishwasher, Stove, Dryer, Microwave, Hood Fan
- Directions
- Bur Oak Ave / 9th Line
- Fireplace
- No
- Lot features
- Balcony
- Structure type
- Row / Townhouse
- Association fee
- 395.23
- Association name
- Maple Ridge Community Management Ltd.
- Parking features
- No Garage
- Tax annual amount
- 2,492.14
- Building features
- Visitor Parking
- Exterior features
- Brick
- Community features
- Community Centre, Pets Allowed With Restrictions
- Bedrooms above grade
- 2
- Property attached
- Yes
- Association fee includes
- Common Area Maintenance, Water, Insurance, Parking
- Association fee frequency
- Monthly
More in Markham




The trademarks REALTOR®, REALTORS®, and the REALTOR® logo are controlled by The Canadian Real Estate Association (CREA) and identify real estate professionals who are members of CREA. The trademarks MLS®, Multiple Listing Service® and the associated logos are owned by CREA and identify the quality of services provided by real estate professionals who are members of CREA. Listing data is provided by the REALTOR.ca Data Distribution Facility (DDF®) and is deemed reliable but is not guaranteed accurate by CREA.