 1 / 25
30 - 11 ALAMODE ROAD
Brampton (Sandringham-Wellington), Ontario, L6R3Z8
$774,999
Bedrooms
2
Bathrooms
3
Parking
2
About this property
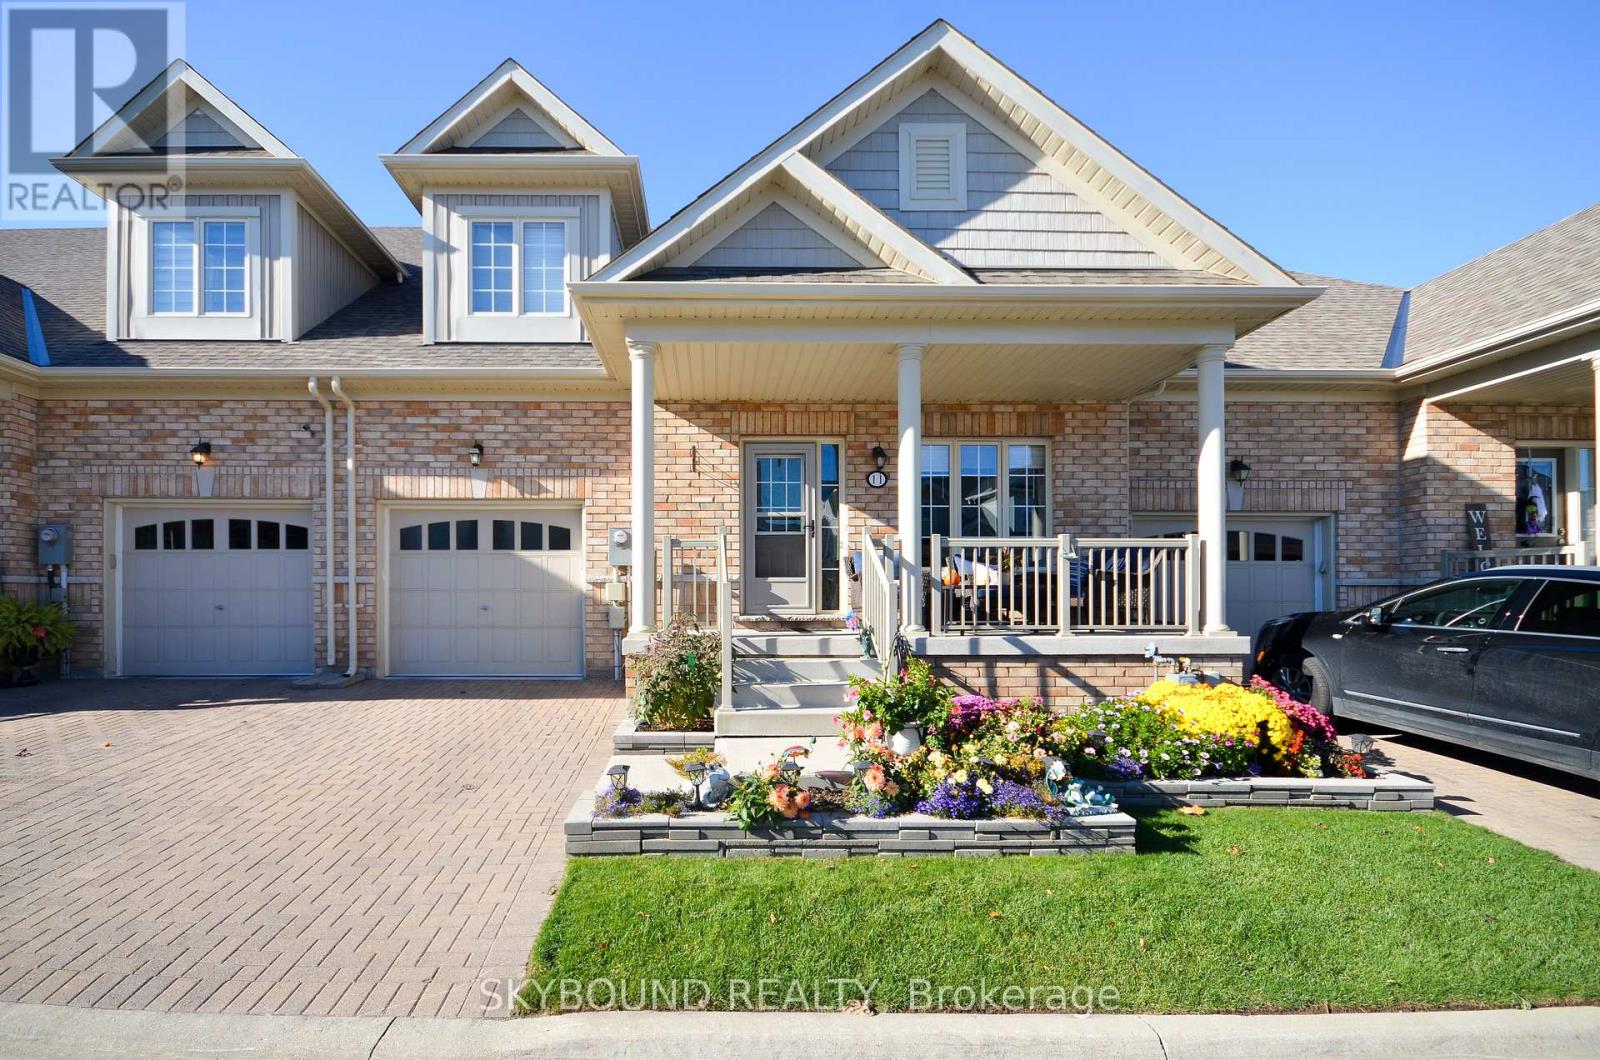
Welcome to Rosedale Village, a sought-after 24/7 gated adult lifestyle community. This turnkey "Legend" model offers approximately 1,750 sq ft and features a spacious living room, 2 bedrooms, 2.5 bathrooms, and a versatile loft.The kitchen is equipped with granite countertops and stainless steel appliances. Enjoy outdoor living with a large front porch and a private backyard patio.Maintenance fees include community amenities, snow removal, lawn care, and in-ground sprinklers. Residents enjoy access to premium amenities, including a 9-hole golf course, clubhouse, indoor pool, pickleball, bocce, tennis, fitness centre, and more. (id:66779)
Rooms
| Bedroom 2 | Second level | — |
| Loft | Second level | — |
| Bedroom | Main level | — |
| Kitchen | Main level | — |
| Eating area | Main level | — |
| Living room | Main level | — |
Details
- Cooling
- Central air conditioning
- Heating
- Forced air, Natural gas
- List aor
- Toronto
- Stories
- 1.5
- Tax year
- 2,025
- Basement
- Unfinished, N/A
- Directions
- Cross Streets: Sandalwood blvd and Via Rosedale. ** Directions: Enter through south entrance off Sandalwood and check in with gatehouse.
- Fireplace
- No
- Lot features
- Balcony
- Structure type
- Row / Townhouse
- Association fee
- 521.99
- Association name
- PEEL VACANT LAND CONDOMINIUM CORPORATION
- Parking features
- Attached Garage, Garage
- Tax annual amount
- 6,327
- Exterior features
- Brick
- Community features
- Pets Allowed With Restrictions
- Zoning description
- R3A(1)
- Bedrooms above grade
- 2
- Property attached
- Yes
- Association fee includes
- Common Area Maintenance
- Association fee frequency
- Monthly
More in Brampton




The trademarks REALTOR®, REALTORS®, and the REALTOR® logo are controlled by The Canadian Real Estate Association (CREA) and identify real estate professionals who are members of CREA. The trademarks MLS®, Multiple Listing Service® and the associated logos are owned by CREA and identify the quality of services provided by real estate professionals who are members of CREA. Listing data is provided by the REALTOR.ca Data Distribution Facility (DDF®) and is deemed reliable but is not guaranteed accurate by CREA.