 1 / 25
3 TUSCANY LANE
Brampton (Sandringham-Wellington), Ontario, L6R1W5
$839,900
Bedrooms
2
Bathrooms
2
Parking
4
About this property
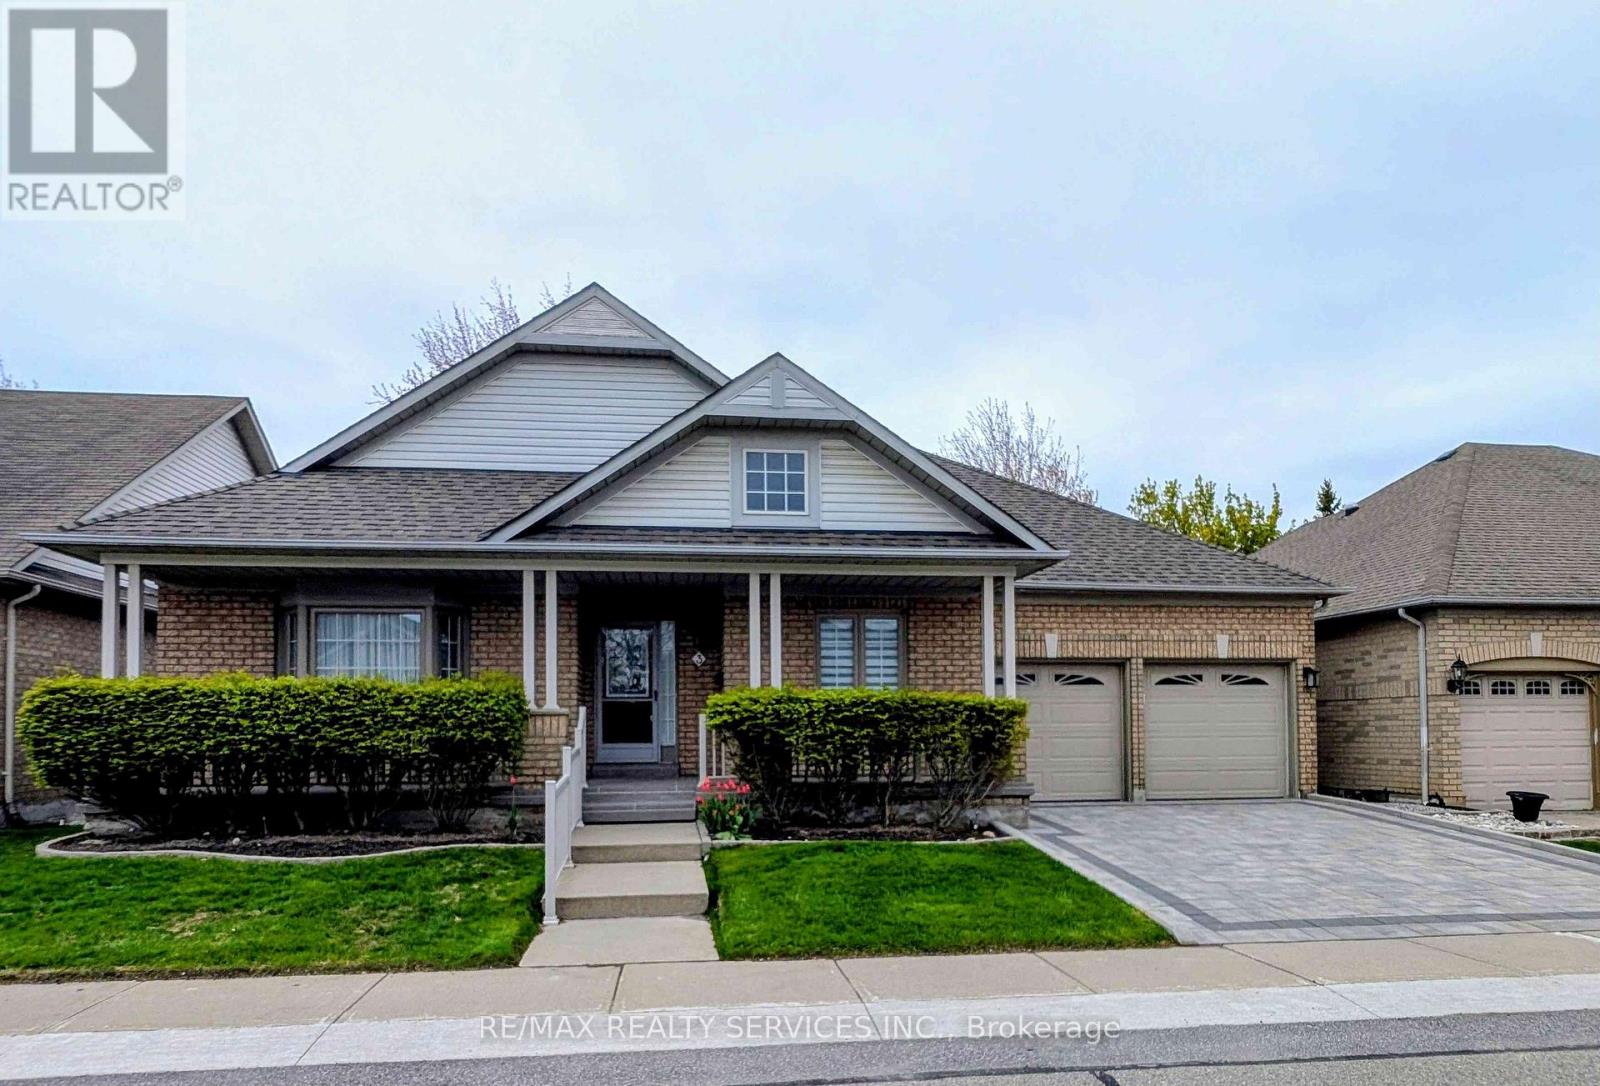
Downsizing Made Easy!! This Beautifully Maintained 2 Bedroom, 2 Bathroom Offers 1742 SqFt (Per Builder). Located On A Quiet Court. A Lovely "Move In" Home That Offers An Inviting Front Entrance/Foyer W/Double Mirror Closet. Spacious "L" Shape Combo Living/Dining Rms W/Gleaming Hardwood Flrs, Crown Mldg, Gas F/P & French Drs. A Beautiful Kitchen W/SS Appl's, Pot Lights & Under Cabinet Lighting, Ceramic Flrs/B-Splsh & Large Pantry. A Good Size Breakfast Area W/Walk Out To Entertainers Size Deck W/Retractable Awning + BBQ Gas Hook Up. Family Rm W/Cathedral Ceiling & Gleaming Hrdwd Flrs. Huge Primary Bdrm W/Gleaming Hrdwd Flrs, Walk In Closet & 4Pc Ensuite (Sep Shwr/Tub). Good Size 2nd Bdrm W/Hrdwd Flrs. Bright Main 4Pc Bath. Convenient Main Floor Laundry W/BI Cabinets, Mirrored Closet + Garage Access. Massive Unfinished Basement W/Loads Of Storage, Cantina & Workshop Area. Updates/Upgrades Include; Paver Stone Driveway '23, Rear Deck '23, Deck Awning '22, Front Porch Resurfacing '22, Roof Shingles '18, Garage Doors '18, Windows '17, Strip Hardwood '16. Fantastic Resort Style Amenities; 24Hr Security At Gatehouse, 9 Hole Golf Course, Pickleball, Tennis & Lawn Bowling. Club House Offers Indoor Pool, Exercise Room, Saunas, Billiards, Shuffleboard, Lounge, Meeting Rooms, Hobby Rooms, An Auditorium and Banquet Facilities & More! (id:66779)
Rooms
| Dining room | Ground level | — |
| Primary Bedroom | Ground level | — |
| Laundry room | Ground level | — |
| Den | Ground level | — |
| Bedroom 2 | Ground level | — |
| Family room | Ground level | — |
| Living room | Ground level | — |
| Kitchen | Ground level | — |
| Eating area | Ground level | — |
Details
- Cooling
- Central air conditioning
- Heating
- Forced air, Natural gas
- List aor
- Toronto
- Stories
- 1
- Basement
- Full
- Flooring
- Hardwood, Ceramic
- Appliances
- Washer, Refrigerator, Central Vacuum, Dishwasher, Stove, Dryer, Window Coverings, Garage door opener
- Directions
- Cross Streets: Sandalwood & Dixie. ** Directions: Past Gatehouse, 1st Right Onto Golf Links Drive To Tuscany.
- Fireplace
- Yes
- Lot features
- Cul-de-sac, In suite Laundry
- Pool features
- Indoor pool
- Structure type
- House
- Association fee
- 663.29
- Association name
- ICON Property Management 416 - 236 - 7979
- Parking features
- Attached Garage, Garage
- Tax annual amount
- 6,856
- Building features
- Exercise Centre, Recreation Centre, Fireplace(s), Security/Concierge
- Exterior features
- Brick
- Security features
- Alarm system
- Community features
- Community Centre, Pets Allowed With Restrictions
- Architectural style
- Bungalow
- Bedrooms above grade
- 2
- Property attached
- No
- Association fee includes
- Common Area Maintenance, Insurance, Parking
- Association fee frequency
- Monthly
More in Brampton




The trademarks REALTOR®, REALTORS®, and the REALTOR® logo are controlled by The Canadian Real Estate Association (CREA) and identify real estate professionals who are members of CREA. The trademarks MLS®, Multiple Listing Service® and the associated logos are owned by CREA and identify the quality of services provided by real estate professionals who are members of CREA. Listing data is provided by the REALTOR.ca Data Distribution Facility (DDF®) and is deemed reliable but is not guaranteed accurate by CREA.