 1 / 25
3 NOMAD CRESCENT
Toronto (Banbury-Don Mills), Ontario, M3B1S5
$4,280,000
Bedrooms
6
Bathrooms
4
Parking
8
About this property
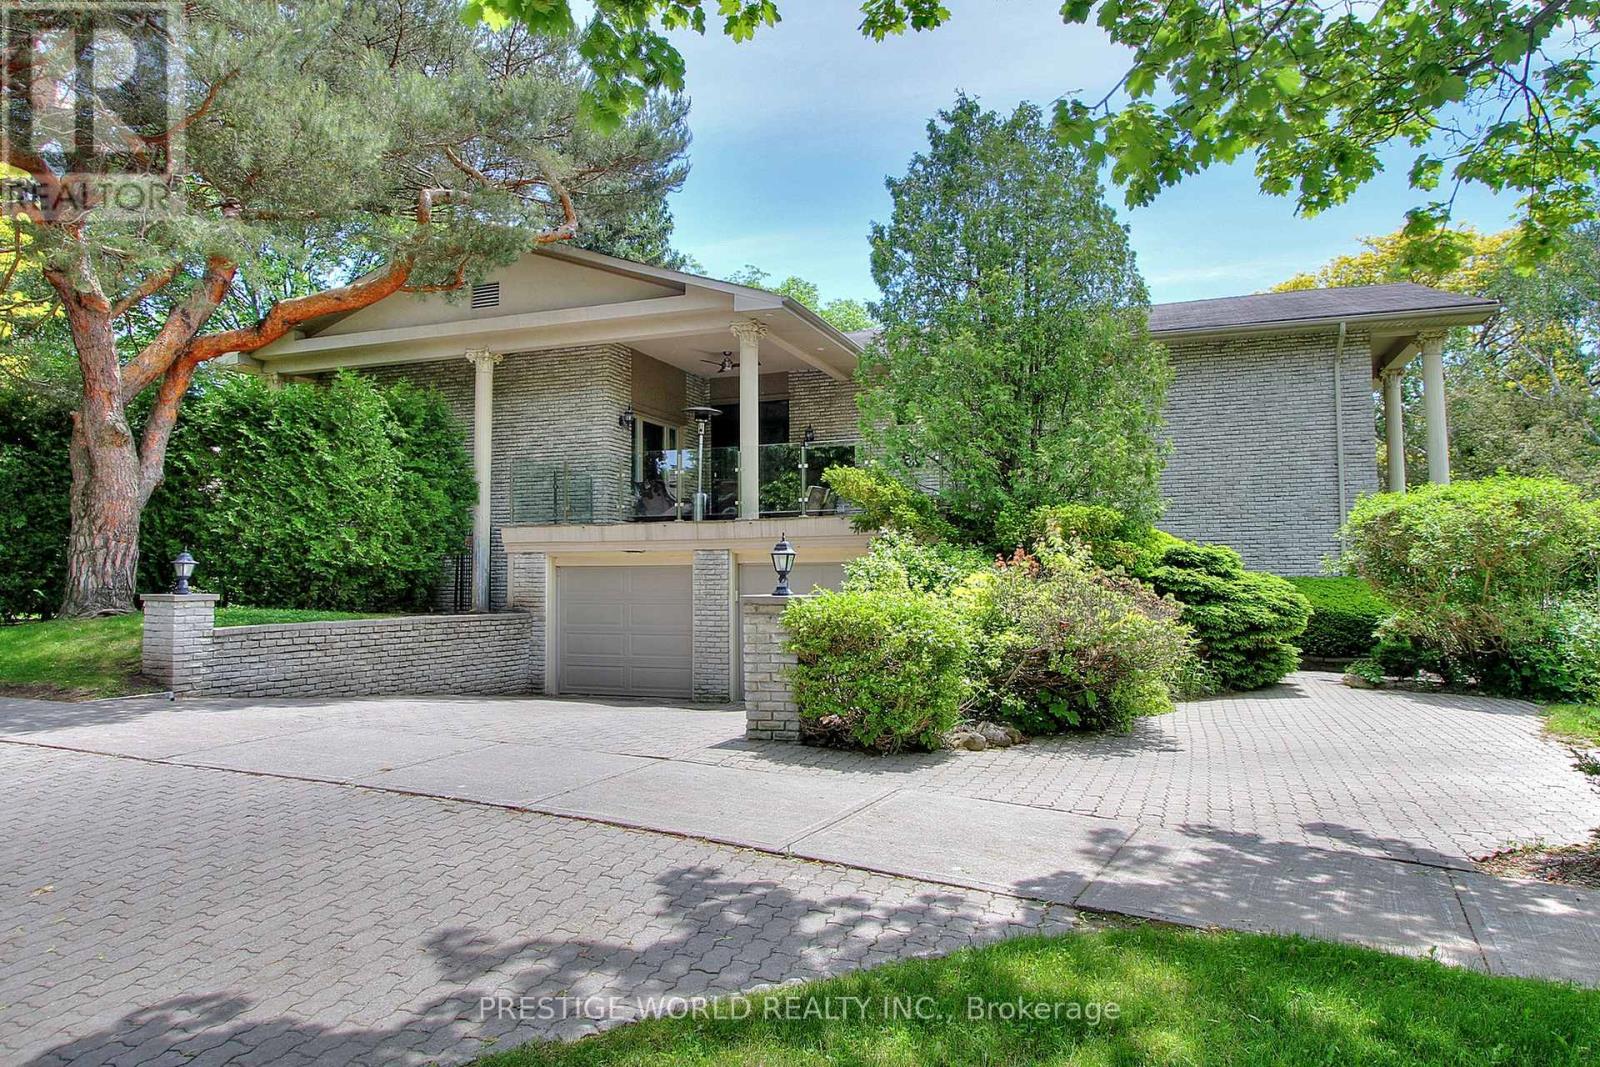
Stunning Custom Home on a Premium Landscaped Lot in a Quiet Crescent.Beautifully renovated with $$$ in upgrades, this exceptional custom-built residence sits on a large, professionally landscaped lot in a highly sought-after, family-friendly crescent.The unique open-concept main floor boasts impressive 12-foot ceilings, rich hardwood floors throughout, and expansive principal rooms designed for both elegant entertaining and comfortable everyday living.The renovated chef's kitchen (2020) features upgraded appliances, granite countertops, and seamless flow to a gorgeous stone-covered terrace - perfect for outdoor dining and relaxation.Ideally located within the coveted school district of Denlow Public School, Windfields Junior High, and York Mills Collegiate Institute. (id:66779)
Rooms
| Bedroom 3 | Upper Level | — |
| Bedroom 4 | Upper Level | — |
| Recreational, Games room | Ground level | — |
| Bedroom 5 | Ground level | — |
| Foyer | Main level | — |
| Living room | Main level | — |
| Dining room | Main level | — |
| Kitchen | Main level | — |
| Bedroom | Main level | — |
| Library | Main level | — |
| Family room | Main level | — |
| Primary Bedroom | Upper Level | — |
| Bedroom 2 | Upper Level | — |
Details
- Sewer
- Sanitary sewer
- Cooling
- Central air conditioning
- Heating
- Forced air, Natural gas
- List aor
- Toronto
- Stories
- 2
- Basement
- Finished, Walk out, N/A
- Flooring
- Hardwood, Laminate, Marble
- Appliances
- Washer, Refrigerator, Central Vacuum, Gas stove(s), Oven, Dryer, Window Coverings, Garage door opener
- Directions
- Cross Streets: Bayview/Yorkmills. ** Directions: Bayview and York mills.
- Fireplace
- Yes
- Water source
- Municipal water
- Structure type
- House
- Parking features
- Attached Garage, Garage
- Tax annual amount
- 17,261.05
- Exterior features
- Brick
- Foundation details
- Unknown
- Lot size dimensions
- 94 x 125 FT ; Irregular Lot
- Bedrooms above grade
- 5
- Bedrooms below grade
- 1
- Property attached
- No
More in Toronto




The trademarks REALTOR®, REALTORS®, and the REALTOR® logo are controlled by The Canadian Real Estate Association (CREA) and identify real estate professionals who are members of CREA. The trademarks MLS®, Multiple Listing Service® and the associated logos are owned by CREA and identify the quality of services provided by real estate professionals who are members of CREA. Listing data is provided by the REALTOR.ca Data Distribution Facility (DDF®) and is deemed reliable but is not guaranteed accurate by CREA.