 1 / 25
3 MARVIN AVENUE
Oakville (GO Glenorchy), Ontario, L6H0Z6
$2,899,900
Bedrooms
8
Bathrooms
7
Parking
7
About this property
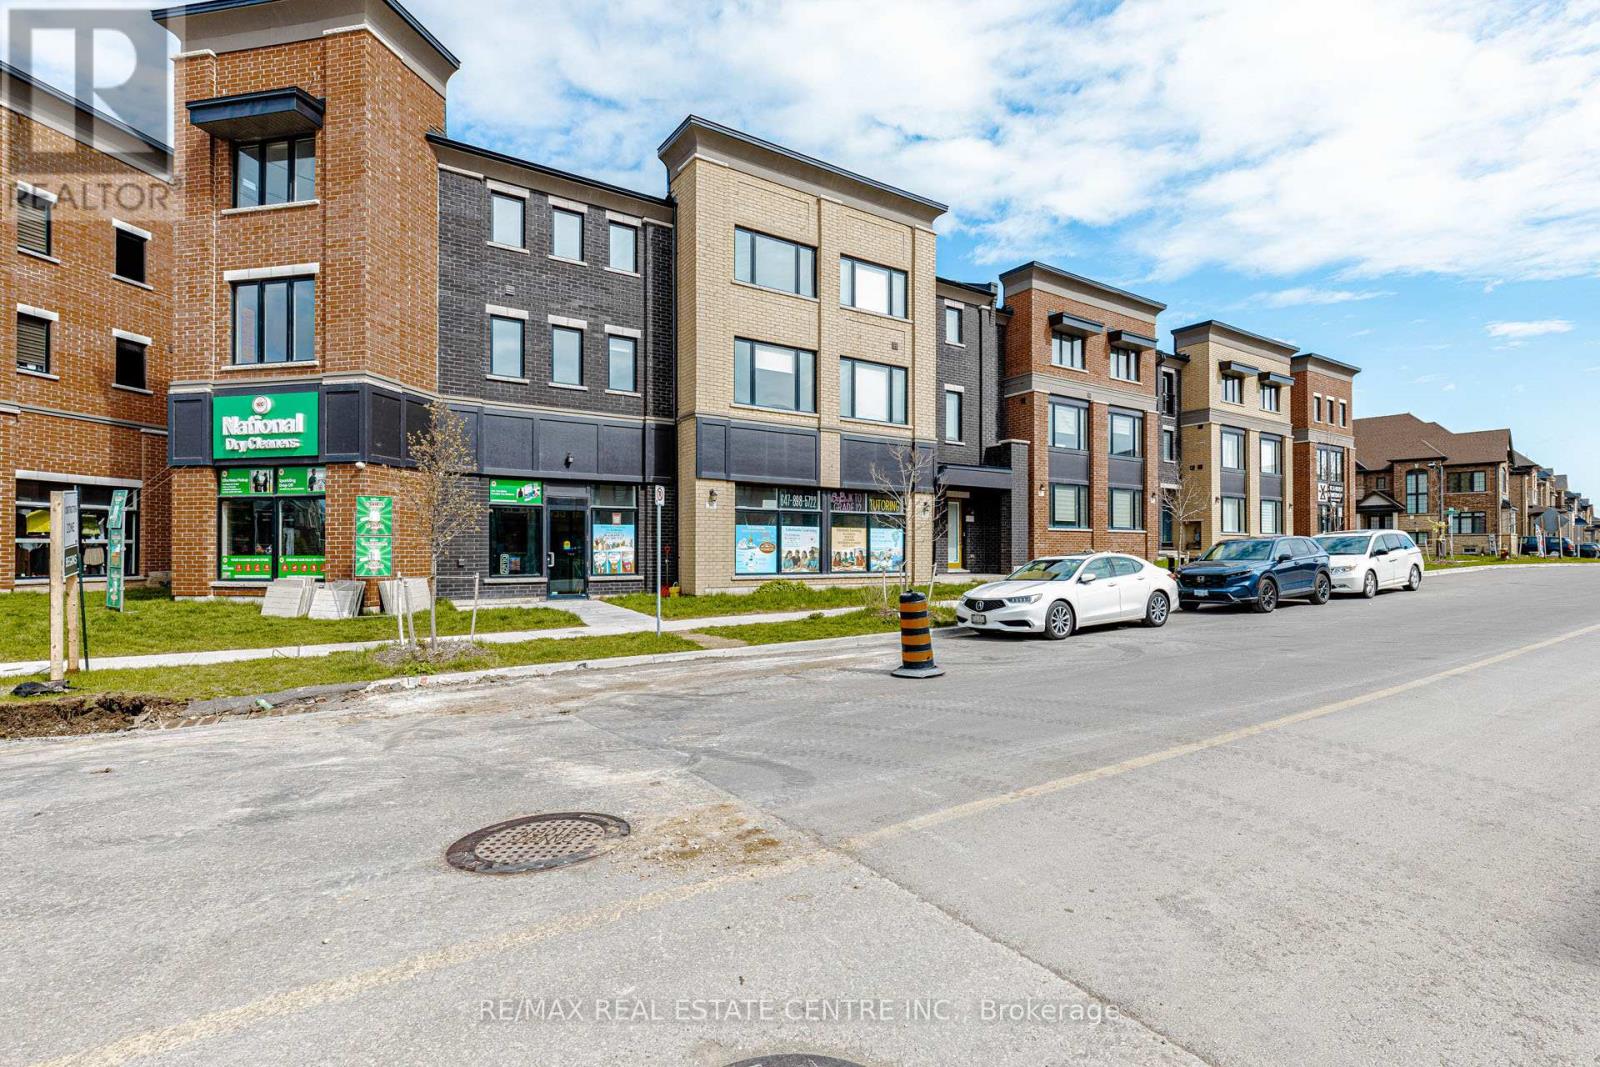
Welcome To 3 Marvin Ave Oakville - 2025 Built - Rare Find Property, 5400 sqft FreeHold Live & Work Unit, Own a Commercial Space as well as Residential under one roof, Prime Corner Location, High Demand Area, Run Any Kind Of Business or Lease Out For Extra Income, Don't Miss This Opportunity, Main Floor Commercial Space has been rented to 2 different tenants , one is dry clean business and other is tutoring business, commercial space is fully professionally finished with glass walls & doors, Corner unit Extra Large Size windows for lots of natural light, Commercial Space On Main floor with Having 2 Separate Apartments Above, Both Residential Apartments are 4 - 4 Bedroom Each, All Upgraded With Granite counter tops , stainless steel appliances , 2 Kitchens, 3 car Garages Plus All Units Has their own private Driveways, Both residential units has 2 - 2 balconies each, Plenty of car parking, Access to residential Apartments from commercial space, Oak Stairs, Hardwood Floors, Open Concept, Access to garage from commercial space and residential, property offering a versatile opportunity for both investors and end-users, The main level features a well-positioned commercial space with strong visibility and a functional layout suitable for a variety of business uses, The property supports multiple income streams, making it a strong investment with potential for stable cash flow, Property Located In High Density Residential Area Plus Much More Development upcoming in the area, Its flexible configuration allows for owner-occupancy, rental income, or a combination of both. Situated in a high-demand area with great exposure, accessibility, close to all amenities parks, schools, hwys & much more. (id:66779)
Rooms
| Living room | Main level | — |
| Dining room | Main level | — |
| Kitchen | Main level | — |
| Eating area | Main level | — |
| Laundry room | Main level | — |
| Bedroom | Main level | — |
| Dining room | Main level | — |
| Primary Bedroom | Second level | — |
| Bedroom 3 | Second level | — |
| Bedroom 4 | Second level | — |
| Kitchen | Main level | — |
| Eating area | Main level | — |
| Laundry room | Main level | — |
| Bedroom | Main level | — |
| Primary Bedroom | Second level | — |
| Bedroom 3 | Second level | — |
| Bedroom 4 | Second level | — |
| Living room | Main level | — |
Details
- Cooling
- Central air conditioning
- Heating
- Forced air, Natural gas
- List aor
- Toronto
- Stories
- 2
- Directions
- Cross Streets: Sixth Line / Dundas. ** Directions: Sixth Line / Burnhamthorpe Rd East.
- Fireplace
- No
- Structure type
- Other
- Parking features
- Attached Garage, Garage
- Tax annual amount
- 3,672
- Exterior features
- Brick
- Foundation details
- Concrete
- Lot size dimensions
- 88 x 112 FT
- Bedrooms above grade
- 8
More in Oakville




The trademarks REALTOR®, REALTORS®, and the REALTOR® logo are controlled by The Canadian Real Estate Association (CREA) and identify real estate professionals who are members of CREA. The trademarks MLS®, Multiple Listing Service® and the associated logos are owned by CREA and identify the quality of services provided by real estate professionals who are members of CREA. Listing data is provided by the REALTOR.ca Data Distribution Facility (DDF®) and is deemed reliable but is not guaranteed accurate by CREA.