 1 / 25
3 MAPLE AVENUE
Brampton (Downtown Brampton), Ontario, L6V1R7
$880,000
Bedrooms
5
Bathrooms
3
Parking
8
About this property
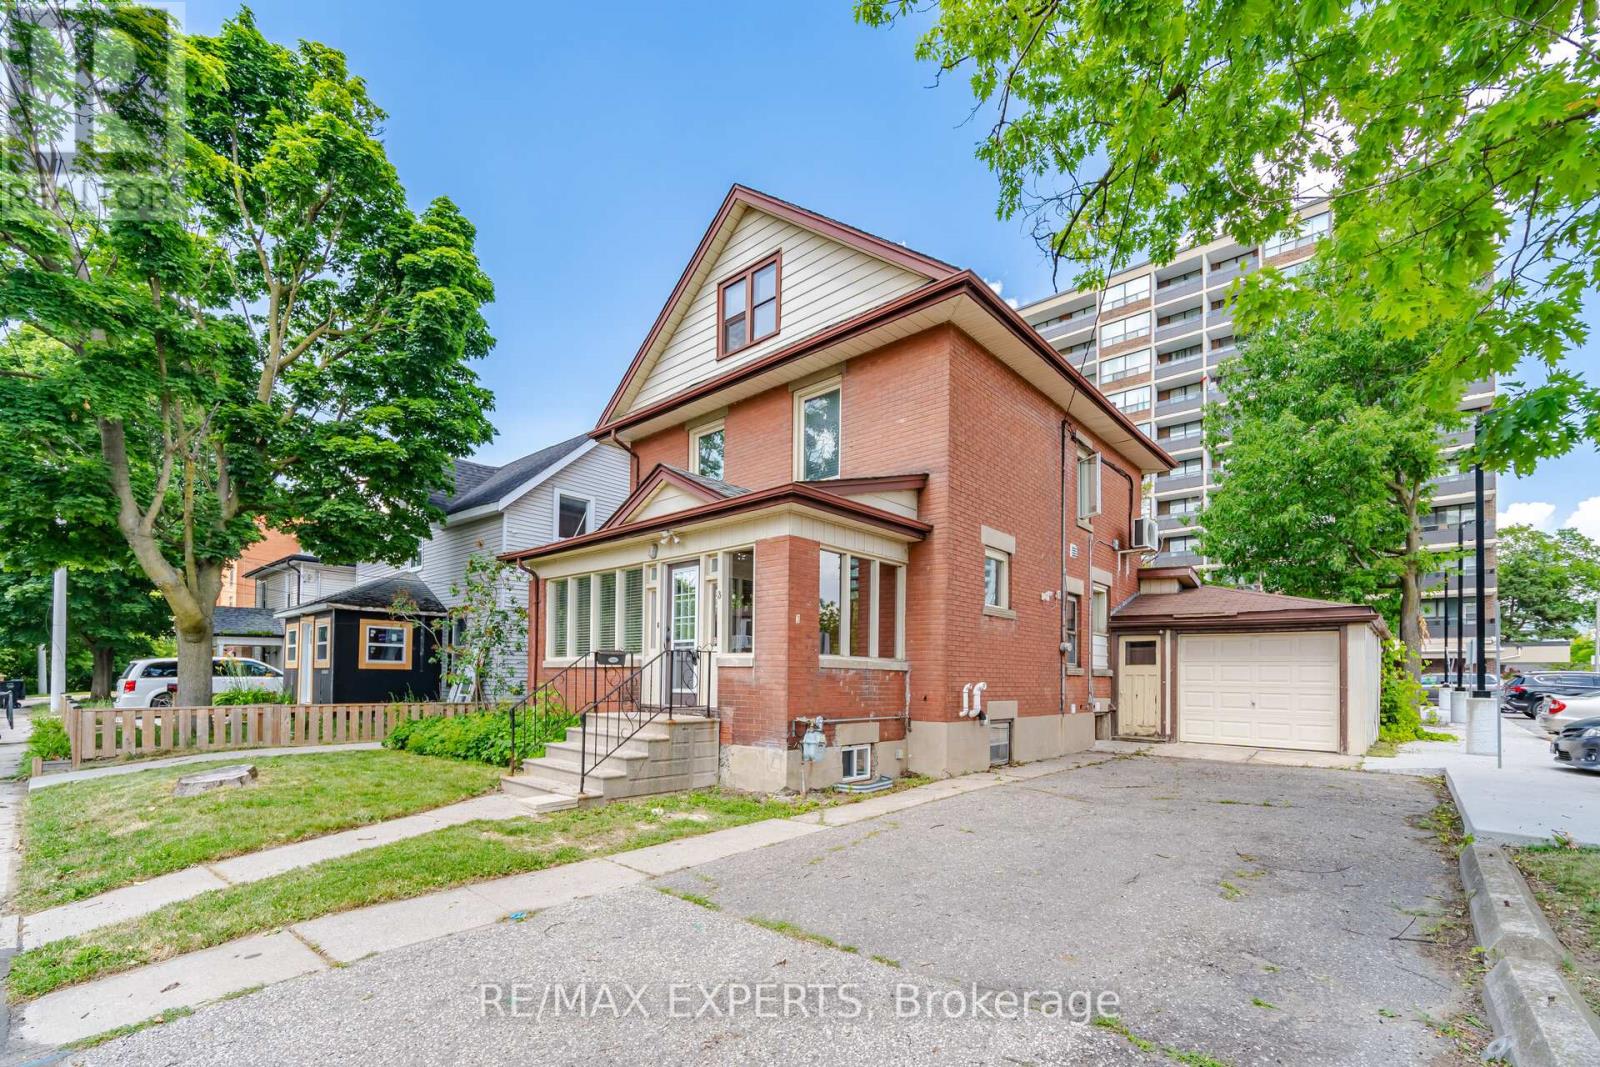
Welcome to 3 Maple Avenue, a fantastic opportunity to own a versatile home in one of Brampton's established and highly desirable neighbourhoods. Whether you're a first-time buyer looking to offset your mortgage, an investor searching for income potential, or a family seeking multi-generational living, this property checks all the boxes. Step inside to discover bright, inviting living spaces filled with natural light and a functional layout designed for comfortable everyday living. The spacious main level offers the perfect setting for relaxing, entertaining, and creating lasting family memories.A standout feature of this home is the self-contained in-law suite with its own separate entrance and direct access to a private backyard-ideal for extended family, guests, or excellent income potential. The extended driveway provides ample parking for multiple vehicles, adding both convenience and flexibility for homeowners and tenants alike.Enjoy the benefits of a mature, family-friendly neighbourhood just steps from public transit, parks, schools, shopping, restaurants, and everyday amenities, with easy access to major commuter routes throughout the GTA.Whether you're looking to move in, generate rental income, or invest in a property with long-term value, 3 Maple Avenue offers outstanding flexibility and endless possibilities. Opportunities like this don't come along often-book your private showing today! (id:66779)
Details
- Sewer
- Sanitary sewer
- Fencing
- Fenced yard
- Heating
- Forced air, Natural gas
- List aor
- Toronto
- Stories
- 2
- Basement
- Finished, Separate entrance, N/A, N/A
- Appliances
- Washer, Refrigerator, Stove, Dryer
- Directions
- Queen St E/Scott St
- Fireplace
- No
- Water source
- Municipal water
- Structure type
- House
- Parking features
- Detached Garage, Garage
- Tax annual amount
- 5,103
- Exterior features
- Brick
- Community features
- Community Centre
- Foundation details
- Concrete
- Lot size dimensions
- 44 x 104 FT
- Bedrooms above grade
- 4
- Bedrooms below grade
- 1
- Property attached
- No
More in Brampton




The trademarks REALTOR®, REALTORS®, and the REALTOR® logo are controlled by The Canadian Real Estate Association (CREA) and identify real estate professionals who are members of CREA. The trademarks MLS®, Multiple Listing Service® and the associated logos are owned by CREA and identify the quality of services provided by real estate professionals who are members of CREA. Listing data is provided by the REALTOR.ca Data Distribution Facility (DDF®) and is deemed reliable but is not guaranteed accurate by CREA.