 1 / 25
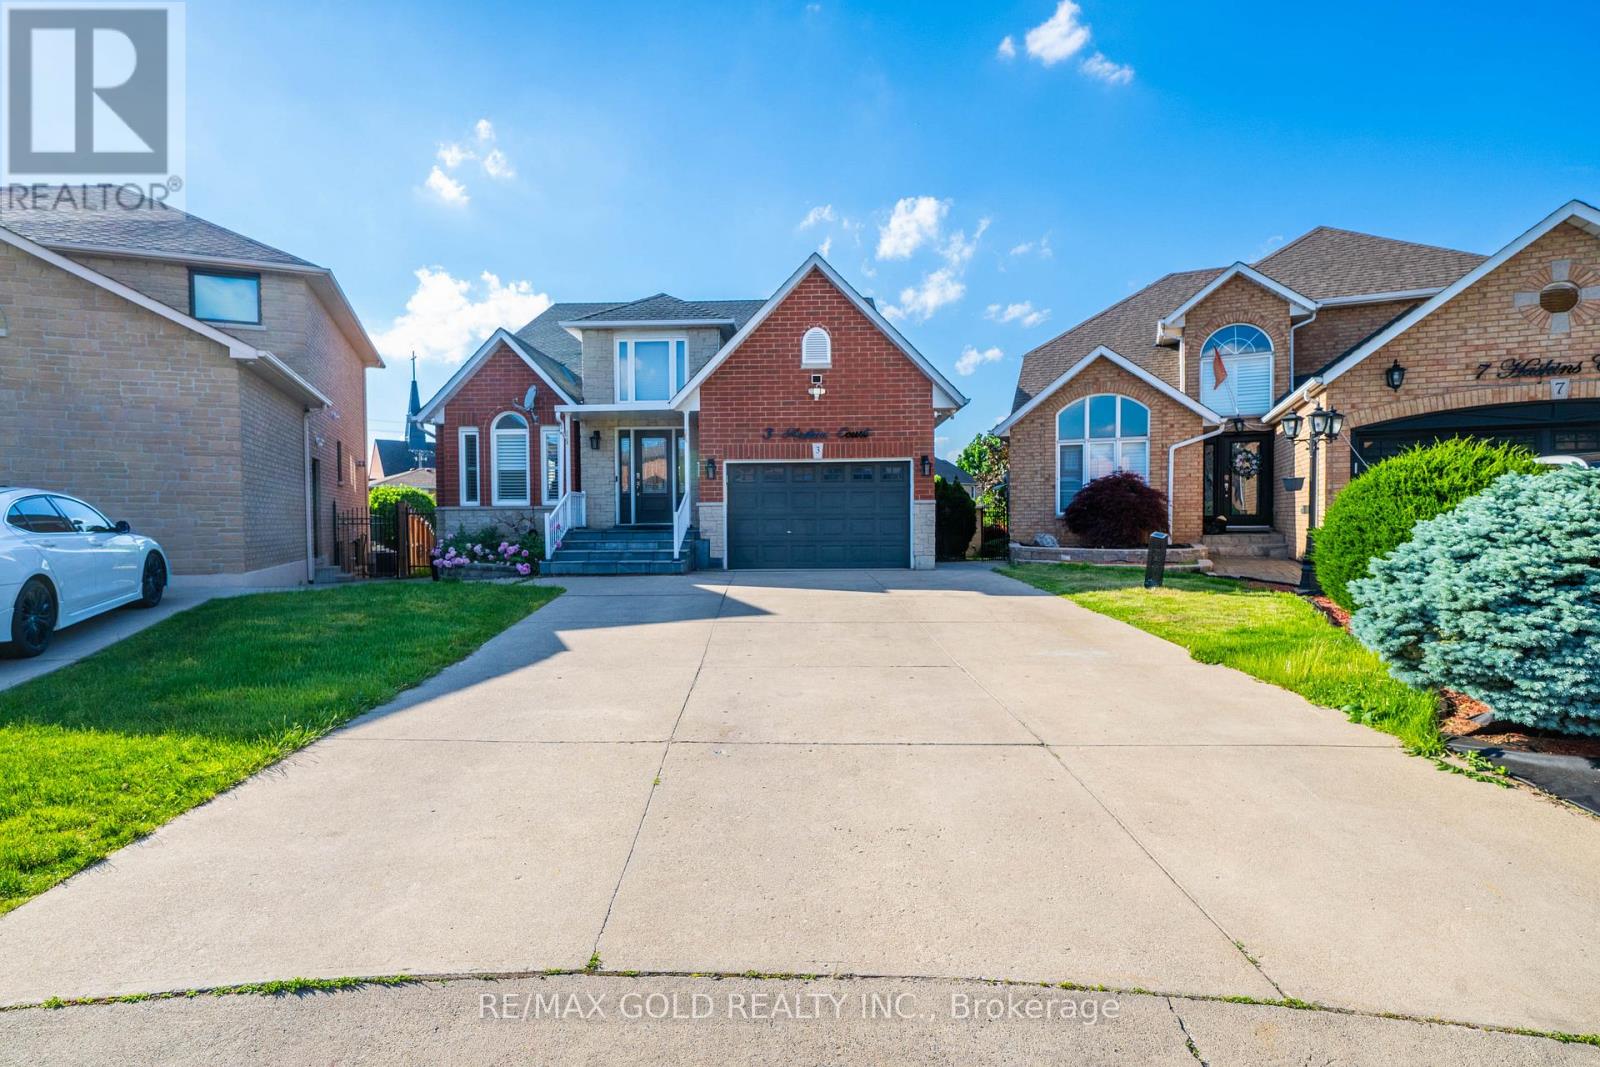
3 HASKINS COURT
Hamilton (Red Hill), Ontario, L8K6R1
$999,000
Bedrooms
5
Bathrooms
4
Parking
6
About this property
A rare opportunity to own a spacious, move-in-ready family home in one of Hamilton's most sought-after neighborhoods. Welcome to 3 Haskins Court, a beautifully maintained family home tucked away on a quiet court in Hamilton's desirable Red Hill community. Motivated Seller!! Offering over 2,300 sq. ft. Above Grade With Rental Income, The main level showcases a large eat-in kitchen with a cozy fireplace, flowing seamlessly into the family room, while a formal dining room provides the perfect setting for entertaining. Upgraded Flooring, Upstairs, generously sized bedrooms offer comfort for the entire family. Features 3+3 bedrooms, 4 bathrooms. Newer Legal Professionally Finished 2Bed Basement W/ 3pc Bath. Rented To Small Family @ $1800 Plus 40% Utilities. Gorgeous Backyard Retreat W/ Large Outdoor Shed. Ideal Court Location, Perfect For Family & Commuters W/ Easy Access To Red Hill Parkway + Close To Trails + Nature! (id:66779)
Rooms
| Bedroom | Second level | — |
| Bedroom | Second level | — |
| Bedroom | Lower level | — |
| Bedroom | Lower level | — |
| Recreational, Games room | Lower level | — |
| Kitchen | Lower level | — |
| Kitchen | Main level | — |
| Dining room | Main level | — |
| Living room | Main level | — |
| Family room | Main level | — |
| Bathroom | Main level | — |
| Laundry room | Main level | — |
| Primary Bedroom | Second level | — |
| Bathroom | Second level | — |
| Bathroom | Second level | — |
Details
- Sewer
- Sanitary sewer
- Cooling
- Central air conditioning
- Heating
- Forced air, Natural gas
- List aor
- Toronto
- Stories
- 2
- Basement
- Apartment in basement, Separate entrance, N/A, N/A
- Flooring
- Tile, Hardwood, Ceramic, Vinyl
- Appliances
- Dishwasher, Stove, Dryer, Microwave, Two Washers, Garage door opener, Two Refrigerators
- Directions
- Montmorency Dr & Albright Rd
- Fireplace
- Yes
- Lot features
- Carpet Free
- Water source
- Municipal water
- Structure type
- House
- Parking features
- Attached Garage, Garage
- Tax annual amount
- 7,583.1
- Exterior features
- Brick
- Foundation details
- Concrete
- Lot size dimensions
- 26.6 x 119.6 FT ; Pie-Shaped
- Bedrooms above grade
- 3
- Bedrooms below grade
- 2
- Property attached
- No
More in Hamilton




The trademarks REALTOR®, REALTORS®, and the REALTOR® logo are controlled by The Canadian Real Estate Association (CREA) and identify real estate professionals who are members of CREA. The trademarks MLS®, Multiple Listing Service® and the associated logos are owned by CREA and identify the quality of services provided by real estate professionals who are members of CREA. Listing data is provided by the REALTOR.ca Data Distribution Facility (DDF®) and is deemed reliable but is not guaranteed accurate by CREA.