 1 / 25
3 EMMELOORD CRESCENT
Markham (Unionville), Ontario, L3R1P7
$1,499,900
Bedrooms
4
Bathrooms
3
Parking
4
About this property
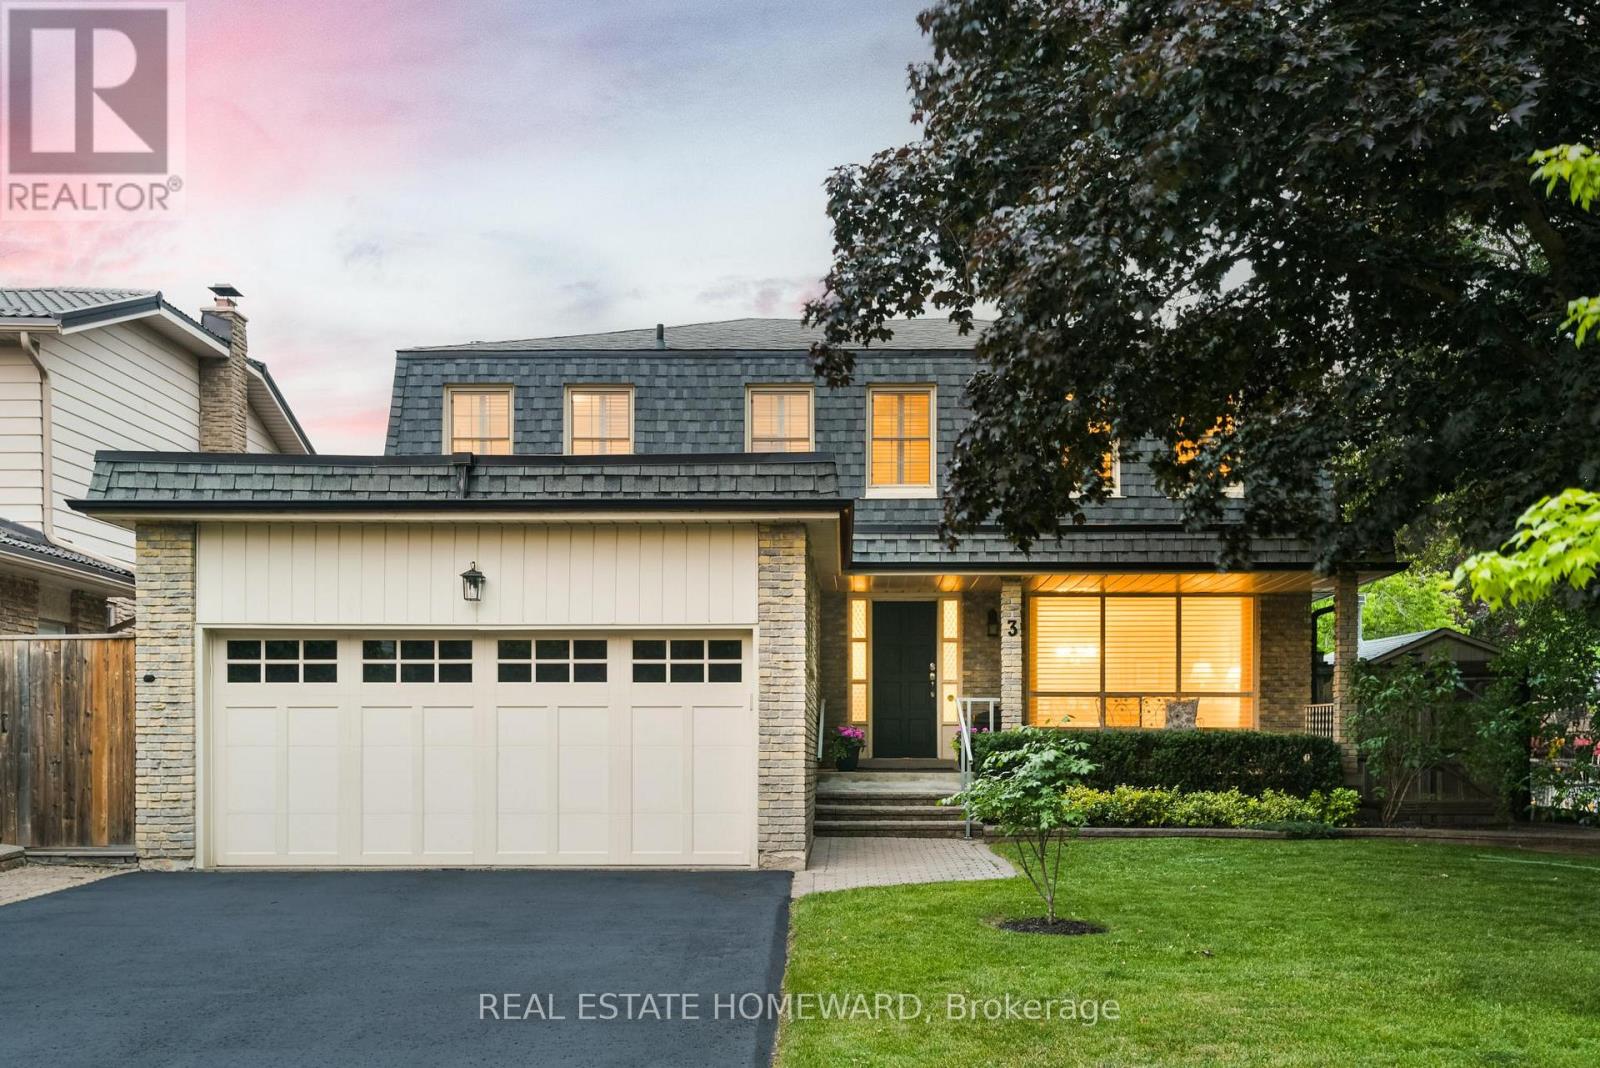
Welcome to this beautifully maintained 4-bedroom detached home ideally located in the heart of highly sought-after Unionville, situated on a rare and premium lot. Nestled on a quiet, family-friendly street, this home offers exceptional curb appeal, a double-car garage, beautifully landscaped grounds, and a functional layout designed for family living. Enjoy a spacious family room with a cozy fireplace and French doors leading to a covered porch overlooking the private backyard oasis, complete with an in-ground pool, waterfall feature, accent lighting, and a large interlocking patio & BBQ area. Note- the Town shovels the sidewalk. The generous primary bedroom features a walk-in closet and 3-piece ensuite. The partially finished basement offers flexible space for recreation, work, hobbies, and storage. Large lots like this are increasingly rare. Located within the top-ranking Unionville school zones and just minutes from Main Street Unionville, parks, trails, shopping, restaurants, transit, and major highways. (id:66779)
Rooms
| Foyer | Main level | — |
| Recreational, Games room | Lower level | — |
| Games room | Lower level | — |
| Workshop | Lower level | — |
| Utility room | Lower level | — |
| Cold room | Lower level | — |
| Living room | Main level | — |
| Dining room | Main level | — |
| Kitchen | Main level | — |
| Family room | Main level | — |
| Laundry room | Main level | — |
| Primary Bedroom | Second level | — |
| Bedroom 2 | Second level | — |
| Bedroom 3 | Second level | — |
| Bedroom 4 | Second level | — |
Details
- Sewer
- Sanitary sewer
- Cooling
- Central air conditioning
- Fencing
- Fenced yard
- Heating
- Forced air, Natural gas
- List aor
- Toronto
- Stories
- 2
- Basement
- Finished, Full
- Flooring
- Carpeted, Linoleum
- Appliances
- Washer, Refrigerator, Central Vacuum, Dishwasher, Stove, Dryer, Freezer, Blinds, Storage Shed, Garage door opener remote(s)
- Directions
- Cross Streets: Warden/Hwy 7. ** Directions: Quiet crescent off of Sciberras.
- Fireplace
- Yes
- Lot features
- Cul-de-sac, Conservation/green belt
- Water source
- Municipal water
- Pool features
- Inground pool
- Structure type
- House
- Fireplaces total
- 1
- Parking features
- Garage
- Tax annual amount
- 8,132
- Building features
- Fireplace(s)
- Exterior features
- Brick
- Foundation details
- Poured Concrete
- Lot size dimensions
- 78.6 x 125.3 FT ; 78.61x101.41X50.87x125.27x
- Bedrooms above grade
- 4
- Property attached
- No
More in Markham




The trademarks REALTOR®, REALTORS®, and the REALTOR® logo are controlled by The Canadian Real Estate Association (CREA) and identify real estate professionals who are members of CREA. The trademarks MLS®, Multiple Listing Service® and the associated logos are owned by CREA and identify the quality of services provided by real estate professionals who are members of CREA. Listing data is provided by the REALTOR.ca Data Distribution Facility (DDF®) and is deemed reliable but is not guaranteed accurate by CREA.