 1 / 25
3 DONNYBROOK LANE
Toronto (Kingsway South), Ontario, M9A2V2
Price on request
Bedrooms
4
Bathrooms
4
Parking
5
About this property
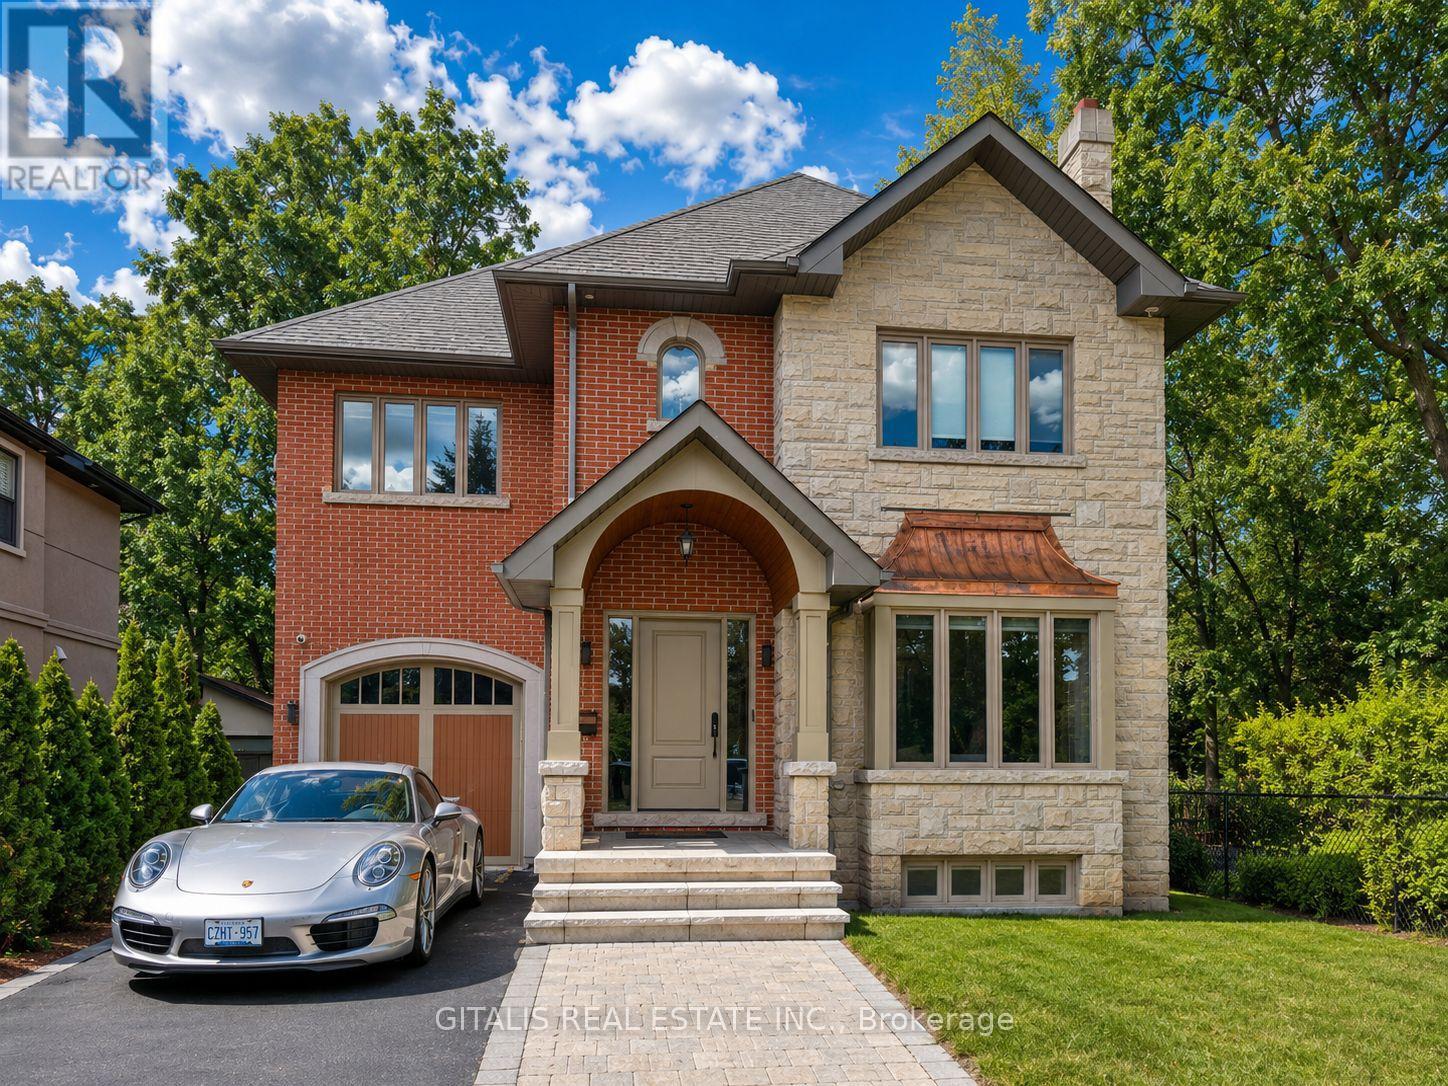
Welcome to 3 Donnybrook Lane, an exceptional executive residence available furnished or unfurnished, offering the perfect blend of luxury, comfort, and functionality in one of Toronto's most desirable neighborhoods. Situated on a quiet, tree-lined, family-friendly street, this beautifully maintained home features timeless finishes, spacious principal rooms, and an abundance of natural light throughout. The thoughtfully designed main floor showcases elegant formal living and dining rooms, ideal for entertaining, along with a stunning open-concept kitchen, breakfast area, and inviting family room with a walkout to a spectacular oversized backyard and expansive deck-perfect for outdoor dining, relaxing, or hosting family and friends. The chef-inspired kitchen is equipped with stainless steel appliances, a large center island, and an adjoining servery/butler's pantry. A convenient mudroom with garage access and a stylish powder room complete the main level. Upstairs, the luxurious primary suite offers a private sitting area, walkout to a balcony, a spacious walk-in closet, and a beautifully appointed 5-piece ensuite. Two additional generously sized bedrooms feature double closets, while the upper-level laundry room adds everyday convenience. (id:66779)
Details
- Sewer
- Sanitary sewer
- Cooling
- Central air conditioning, Air exchanger
- Heating
- Forced air, Natural gas
- List aor
- Toronto
- Stories
- 2
- Basement
- Finished, N/A
- Appliances
- Range, Oven - Built-In, Garage door opener remote(s)
- Directions
- Cross Streets: Dundas and Islington. ** Directions: Kingsway.
- Fireplace
- Yes
- Water source
- Municipal water
- Structure type
- House
- Parking features
- Attached Garage, Garage
- Building features
- Separate Heating Controls
- Exterior features
- Wood, Brick
- Foundation details
- Concrete
- Lot size dimensions
- 35 FT
- Bedrooms above grade
- 4
- Property attached
- No
More in Toronto




The trademarks REALTOR®, REALTORS®, and the REALTOR® logo are controlled by The Canadian Real Estate Association (CREA) and identify real estate professionals who are members of CREA. The trademarks MLS®, Multiple Listing Service® and the associated logos are owned by CREA and identify the quality of services provided by real estate professionals who are members of CREA. Listing data is provided by the REALTOR.ca Data Distribution Facility (DDF®) and is deemed reliable but is not guaranteed accurate by CREA.