 1 / 25
3 COLLIER CRESCENT
Markham (Wismer), Ontario, L6E0T2
$1,598,500
Bedrooms
6
Bathrooms
6
Parking
3
About this property
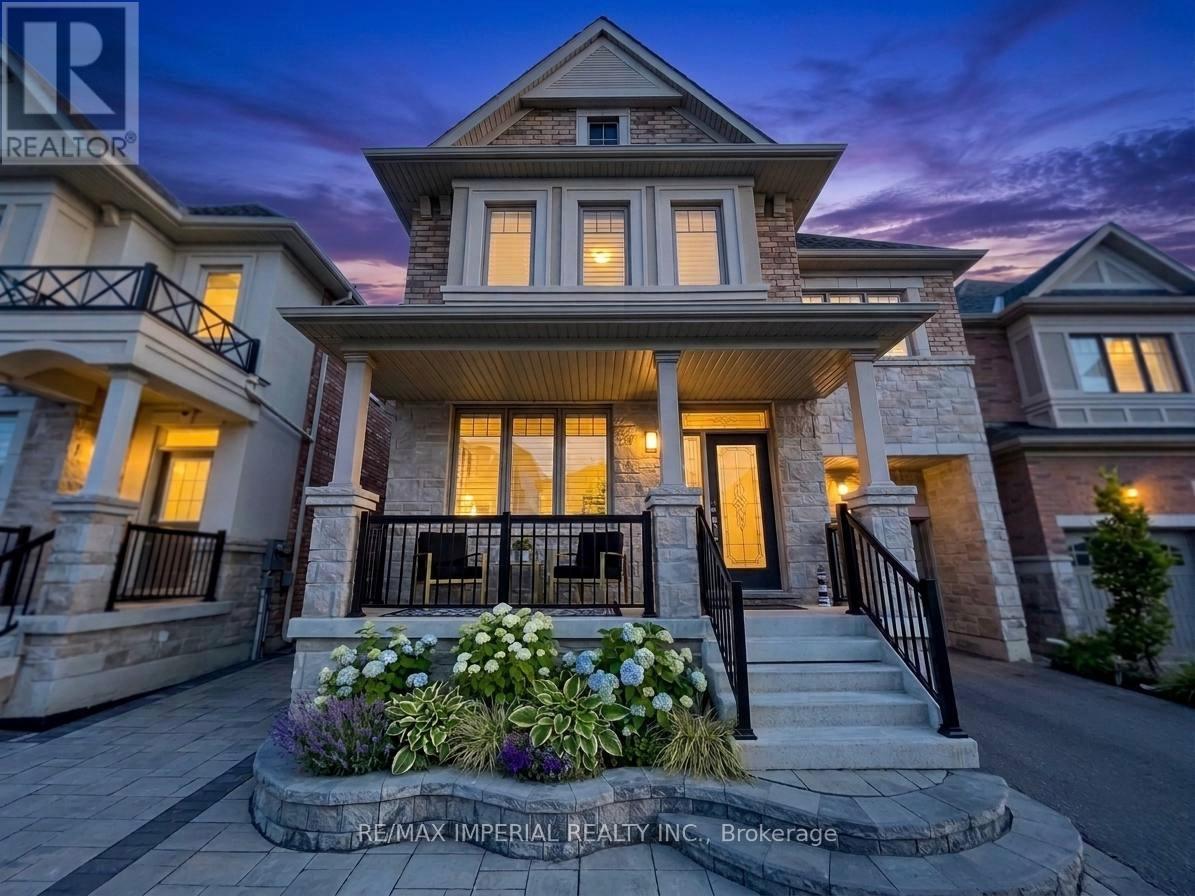
**Legal Basement Unit with Separate Entrance.** Welcome to this spectacular, upgraded Treasure Hill luxury home in the highly sought-after Wismer community, surrounded by top-ranking schools. Boasting 2,833 sq. ft. above grade, the main floor welcomes you with smooth ceilings, gleaming hardwood floors, and elegant custom wood shutters throughout. The chef-inspired kitchen is beautifully upgraded with premium cabinetry, granite countertops, and a chic marble backsplash. Upstairs, the functional second floor features 4 spacious bedrooms, 3 full bathrooms, and the convenience of a second-floor laundry room. The spa-inspired primary ensuite offers a true retreat, complete with a glass shower, waterfall faucet, and a massive walk-in closet with custom organizers. Huge BONUS: A fully finished and legalized walk-up basement apartment! Perfect for multi-generational living or generating substantial rental income, this separate unit features 2 additional bedrooms, 2 full bathrooms, and its own custom full-size kitchen. Additional highlights include an extra-wide garage with 240V EV rough-in, 200-amp electrical service, HRV system, and humidifier. Maintained in absolute executive-home condition, this rare offering perfectly combines luxury living with premium income potential. Conveniently located just steps to parks, plazas, restaurants, shops, banks, public transit, and all essential amenities. (id:66779)
Rooms
| Dining room | Main level | — |
| Office | Main level | — |
| Primary Bedroom | Second level | — |
| Bedroom 3 | Second level | — |
| Kitchen | Main level | — |
| Bedroom 2 | Second level | — |
| Eating area | Main level | — |
| Great room | Main level | — |
| Bedroom 4 | Second level | — |
Details
- Sewer
- Sanitary sewer
- Cooling
- Central air conditioning
- Fencing
- Fenced yard, Fully Fenced
- Heating
- Forced air, Natural gas
- List aor
- Toronto
- Stories
- 2
- Basement
- Finished, Separate entrance, Walk-up, N/A, N/A, N/A
- Flooring
- Tile, Hardwood
- Appliances
- Washer, Dishwasher, Dryer, Hood Fan, Two stoves, Window Coverings, Garage door opener, Two Refrigerators
- Directions
- Cross Streets: Major Mackenzie Dr/Mccowan Rd. ** Directions: South of Major Mackenzie Dr E, West of Markham Rd, East of McCowan Rd, North of 16th Ave.
- Fireplace
- Yes
- Lot features
- Carpet Free, In-Law Suite
- Water source
- Municipal water
- Structure type
- House
- Fireplaces total
- 1
- Parking features
- Garage
- Tax annual amount
- 7,500
- Building features
- Fireplace(s)
- Exterior features
- Brick, Stone
- Security features
- Smoke Detectors
- Community features
- School Bus
- Foundation details
- Concrete
- Lot size dimensions
- 36.1 x 89 FT
- Bedrooms above grade
- 4
- Bedrooms below grade
- 2
- Property attached
- No
More in Markham




The trademarks REALTOR®, REALTORS®, and the REALTOR® logo are controlled by The Canadian Real Estate Association (CREA) and identify real estate professionals who are members of CREA. The trademarks MLS®, Multiple Listing Service® and the associated logos are owned by CREA and identify the quality of services provided by real estate professionals who are members of CREA. Listing data is provided by the REALTOR.ca Data Distribution Facility (DDF®) and is deemed reliable but is not guaranteed accurate by CREA.