 1 / 25
3 BIRD AVENUE
Brampton (Downtown Brampton), Ontario, L6V1K8
$699,999
Bedrooms
3
Bathrooms
1
Parking
3
About this property
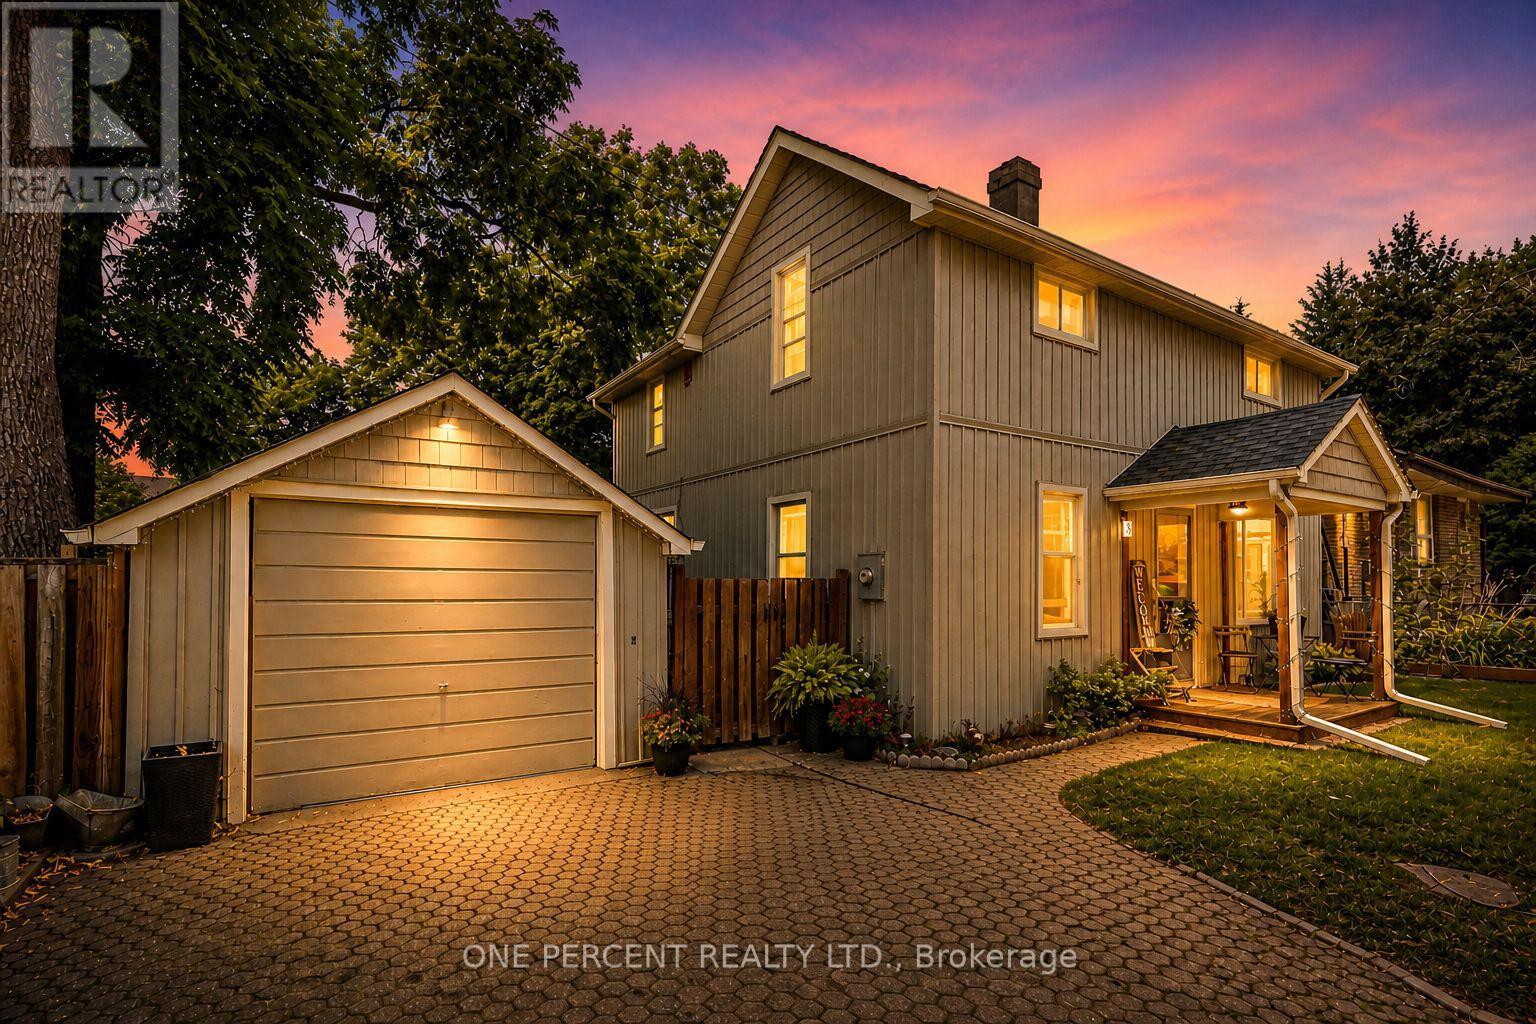
Welcome to 3 Bird Ave. A rare opportunity for families, first-time buyers, or investors seeking exceptional value in a central community. This updated and charming detached home is nestled on a quiet dead-end cul-de-sac in Brampton's most convenient and walkable locations. The bright and move-in ready interior offers a blend of modern upgrades and classic character, featuring 3 spacious bedrooms, a welcoming family room, large separate dining area, and a stylish kitchen with updated stainless-steel appliances. Enjoy your morning coffee on the covered back porch, overlooking a private and fenced yard. The detached garage provides additional storage, parking, or hobby space. With just minutes to Brampton GO Station, public transit, highways, schools, parks, City Hall and shopping, location truly sets this home apart. Don't miss your chance to make it yours! (id:66779)
Rooms
| Living room | Main level | — |
| Dining room | Main level | — |
| Kitchen | Main level | — |
| Bedroom | Second level | — |
| Bedroom | Second level | — |
| Bedroom | Second level | — |
| Bathroom | Second level | — |
| Laundry room | Lower level | — |
| Utility room | Lower level | — |
Details
- Sewer
- Sanitary sewer
- Cooling
- Central air conditioning
- Heating
- Forced air, Natural gas
- List aor
- Toronto
- Stories
- 2
- Tax year
- 2,026
- Basement
- Other, See Remarks, N/A
- Utilities
- Sewer, Electricity, Cable
- Appliances
- Washer, Refrigerator, Dishwasher, Stove, Dryer
- Directions
- Main St./Bird Ave
- Fireplace
- No
- Lot features
- Cul-de-sac
- Water source
- Municipal water
- Structure type
- House
- Parking features
- Detached Garage, Garage
- Tax annual amount
- 4,658
- Exterior features
- Vinyl siding
- Foundation details
- Concrete
- Lot size dimensions
- 52 x 58 FT
- Zoning description
- R1B
- Bedrooms above grade
- 3
- Property attached
- No
More in Brampton




The trademarks REALTOR®, REALTORS®, and the REALTOR® logo are controlled by The Canadian Real Estate Association (CREA) and identify real estate professionals who are members of CREA. The trademarks MLS®, Multiple Listing Service® and the associated logos are owned by CREA and identify the quality of services provided by real estate professionals who are members of CREA. Listing data is provided by the REALTOR.ca Data Distribution Facility (DDF®) and is deemed reliable but is not guaranteed accurate by CREA.