 1 / 25
3 ANCASTER STREET E
Hamilton (Dundas), Ontario, L9H4K2
$999,999
Bedrooms
5
Bathrooms
5
Parking
8
About this property
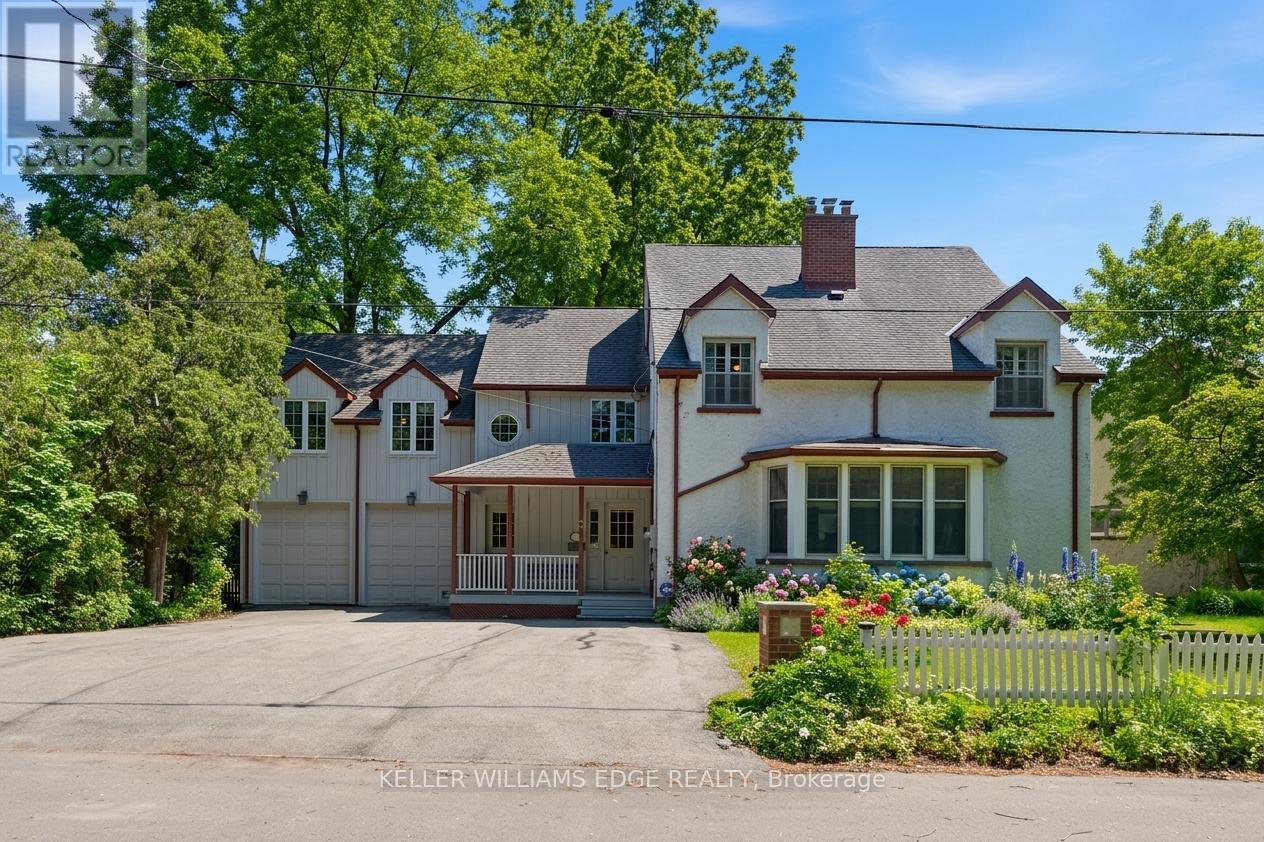
3 Ancaster Street - DundasOffered for the first time in over 50 years, this 5-bedroom, 6-bathroom detached home presents a rare opportunity in the heart of Dundas. The property offers substantial square footage, oversized principal rooms, and a highly flexible layout that is well-suited to multi-generational living or income potential. Configuration includes multiple kitchen areas across all levels, including a secondary main-floor kitchen, an upper-level kitchen, and additional kitchen setups in the lower level. Two separate laundry areas further support independent living arrangements within the home. The layout is well-suited for large families, extended family living, home-based work setups, or future conversion potential. Exterior features mature landscaping and established gardens, offering privacy and usable outdoor space. The home provides strong structural fundamentals, scale, and configuration flexibility for repositioning. Zoning and layout may present potential for multi-unit conversion (e.g., 4-5 units), subject to municipal approval and due diligence. Located in central Dundas, the property is within close proximity to schools, parks, conservation areas, trails, and the downtown core with restaurants, shops, and local services. A large-scale property offering space, flexibility, and long-term upside in one of Dundas' most established neighborhoods. (id:66779)
Rooms
| Bathroom | Main level | — |
| Bathroom | Second level | — |
| Bedroom 2 | Second level | — |
| Bedroom 3 | Second level | — |
| Bedroom 4 | Second level | — |
| Bedroom 5 | Second level | — |
| Laundry room | Second level | — |
| Primary Bedroom | Second level | — |
| Bathroom | Basement | — |
| Bathroom | Basement | — |
| Kitchen | Basement | — |
| Eating area | Main level | — |
| Family room | Basement | — |
| Laundry room | Basement | — |
| Recreational, Games room | Basement | — |
| Other | Basement | — |
| Utility room | Basement | — |
| Dining room | Main level | — |
| Family room | Main level | — |
| Kitchen | Main level | — |
| Kitchen | Main level | — |
| Living room | Main level | — |
| Bathroom | Second level | — |
| Bathroom | Second level | — |
| Bathroom | Second level | — |
Details
- Sewer
- Sanitary sewer
- Cooling
- Central air conditioning
- Fencing
- Fenced yard, Fully Fenced
- Heating
- Forced air, Natural gas
- List aor
- Toronto
- Stories
- 2
- Tax year
- 2,026
- Basement
- Finished, Full
- Utilities
- Sewer, Electricity, Cable
- Appliances
- Refrigerator, Dishwasher, Stove, Oven, Microwave, Window Coverings
- Directions
- Cross Streets: Osler Drive / Ancaster Street E. ** Directions: Governors Road, South Osler Drive, East on Ancaster Street E.
- Fireplace
- Yes
- Lot features
- Irregular lot size, Level, Gazebo
- Water source
- Municipal water
- Structure type
- House
- Fireplaces total
- 4
- Parking features
- Attached Garage, Garage
- Tax annual amount
- 7,277
- Building features
- Fireplace(s)
- Exterior features
- Stucco, Aluminum siding
- Community features
- Community Centre
- Foundation details
- Poured Concrete
- Lot size dimensions
- 77.8 x 125 FT
- Zoning description
- R2
- Bedrooms above grade
- 5
- Property attached
- No
More in Hamilton




The trademarks REALTOR®, REALTORS®, and the REALTOR® logo are controlled by The Canadian Real Estate Association (CREA) and identify real estate professionals who are members of CREA. The trademarks MLS®, Multiple Listing Service® and the associated logos are owned by CREA and identify the quality of services provided by real estate professionals who are members of CREA. Listing data is provided by the REALTOR.ca Data Distribution Facility (DDF®) and is deemed reliable but is not guaranteed accurate by CREA.