 1 / 25
3 - 8441 ISLINGTON AVENUE
Vaughan (Islington Woods), Ontario, L4L1X3
$999,000
Bedrooms
3
Bathrooms
3
Parking
2
About this property
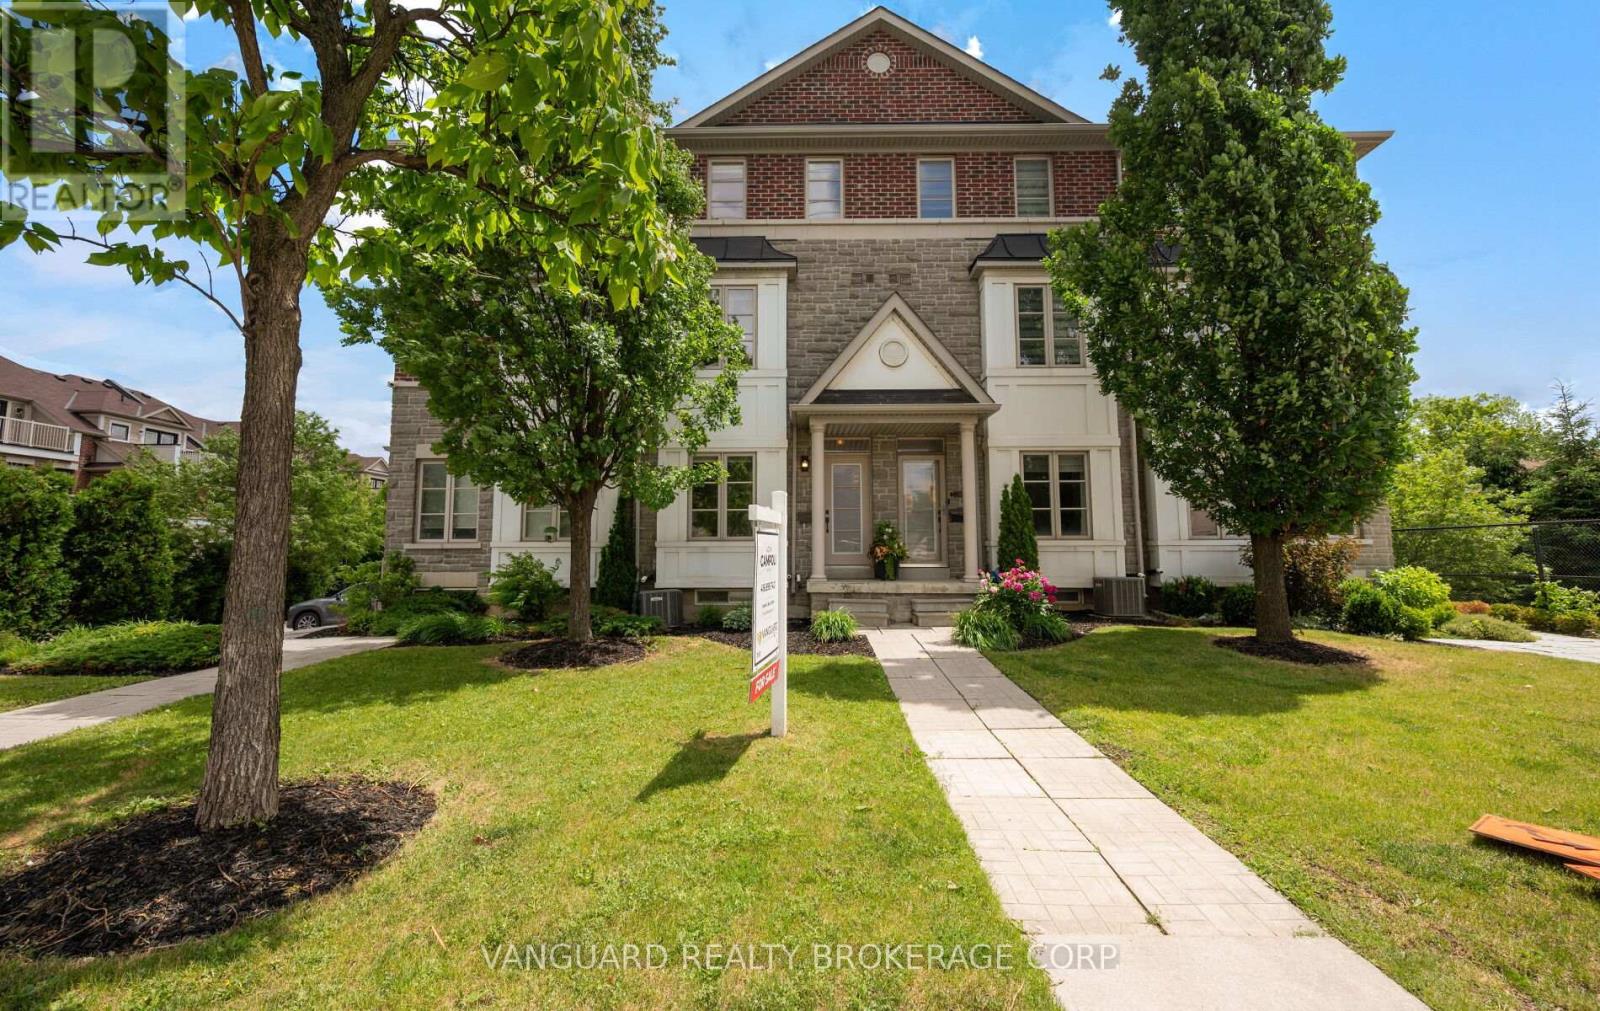
Welcome to 8441 Islington Avenue, Unit 3, nestled in the highly sought-after Islington Woods community. This beautifully maintained and competitively priced townhome offers an exceptional opportunity for buyers seeking style, comfort, and convenience.Featuring 3 spacious bedrooms and 3 bathrooms, this immaculate residence showcases an impressive open-concept main floor layout designed for modern living. Located in an intimate and well-managed complex, the home boasts numerous premium upgrades, including granite countertops, a glass backsplash, upgraded kitchen cabinetry, and top-of-the-line appliances: a JennAir refrigerator, Wolf gas stove, Bosch dishwasher, and Miele front-load washer and dryer.Finished from top to bottom and offering two separate entrances, this move-in-ready home has been meticulously cared for and shows exceptionally well. Enjoy the convenience of being within walking distance to shops, restaurants, parks, transit, and everyday amenities.Ideally situated just minutes from Vaughan's vibrant downtown core, this outstanding property combines location, quality, and value in one remarkable package. Don't miss this opportunity to own in one of Vaughan's most desirable neighbourhoods. (id:66779)
Rooms
| Living room | Main level | — |
| Kitchen | Main level | — |
| Eating area | Main level | — |
| Primary Bedroom | Third level | — |
| Bedroom 2 | Second level | — |
| Bedroom 3 | Second level | — |
| Recreational, Games room | Basement | — |
Details
- Sewer
- Sanitary sewer
- Cooling
- Central air conditioning
- Heating
- Forced air, Natural gas
- List aor
- Toronto
- Stories
- 3
- Basement
- Finished, Separate entrance, Walk out, N/A, N/A
- Flooring
- Hardwood, Carpeted, Ceramic
- Appliances
- Washer, Refrigerator, Dishwasher, Stove, Dryer, Window Coverings
- Directions
- Islington/Langstaff
- Fireplace
- No
- Water source
- Municipal water
- Structure type
- Row / Townhouse
- Association fee
- 180
- Parking features
- Garage
- Tax annual amount
- 4,512.12
- Exterior features
- Brick, Stone
- Foundation details
- Concrete
- Lot size dimensions
- 14.5 x 69.8 FT
- Zoning description
- RM2
- Bedrooms above grade
- 3
- Property attached
- Yes
- Association fee includes
- Parcel of Tied Land
- Association fee frequency
- Monthly
More in Vaughan




The trademarks REALTOR®, REALTORS®, and the REALTOR® logo are controlled by The Canadian Real Estate Association (CREA) and identify real estate professionals who are members of CREA. The trademarks MLS®, Multiple Listing Service® and the associated logos are owned by CREA and identify the quality of services provided by real estate professionals who are members of CREA. Listing data is provided by the REALTOR.ca Data Distribution Facility (DDF®) and is deemed reliable but is not guaranteed accurate by CREA.