 1 / 15
3 - 76 WENTWORTH STREET S
Hamilton (Stinson), Ontario, L8N2Y9
Price on request
Bedrooms
0
Bathrooms
1
Parking
0
About this property
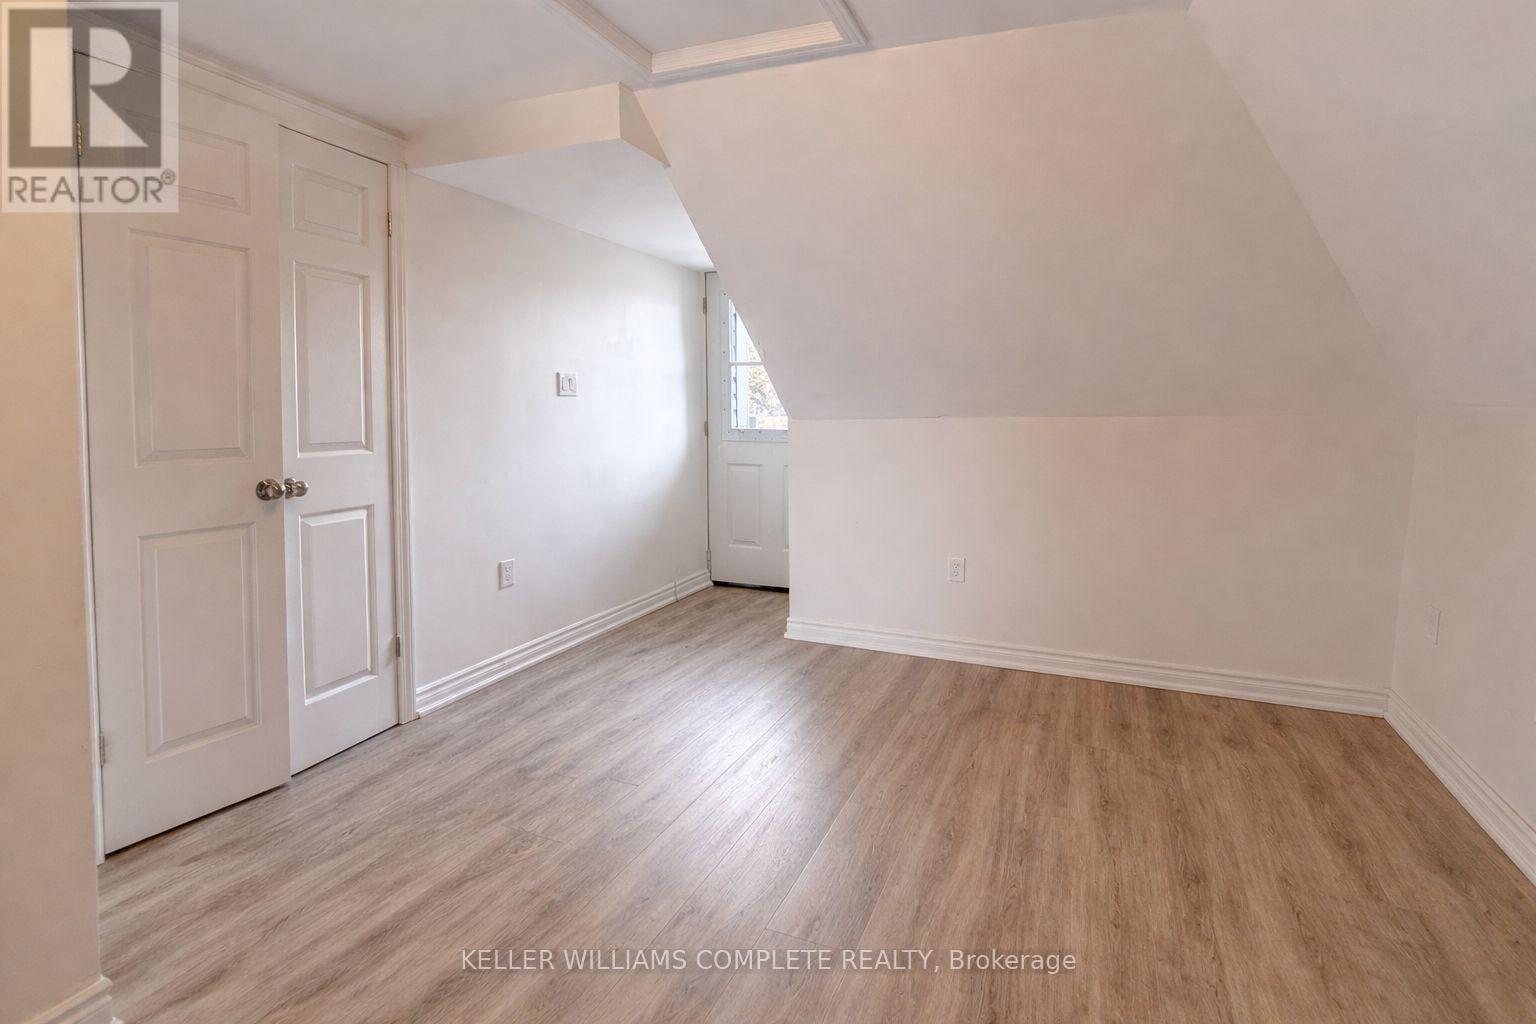
This beautifully updated studio apartment at 76 Wentworth St offers modern, low-maintenance living with thoughtful upgrades throughout. The space features an open-concept kitchen and living area, generous closet space. The kitchen includes stainless steel appliances and neutral cabinetry along with a laundry area with washer/dryer combo for convenience. The fully renovated 3-piece bathroom stands out with clean finishes and a fresh, modern design that feels both stylish and functional. Comfort is covered year-round with an inverter heating and cooling system. Recent improvements include flooring, windows, along with updated electrical (100-amp breakers) and a steel door with access to the rear fire escape completes the unit. Ideally located close to bus routes, highway and mountain access, and the GO Station, this move-in-ready studio is a great option for commuters or anyone looking for a clean, modern space to call home in a central location. (id:66779)
Rooms
| Kitchen | Third level | — |
| Living room | Third level | — |
| Bedroom | Third level | — |
Details
- View
- City view
- Sewer
- Sanitary sewer
- Cooling
- Central air conditioning
- Heating
- Heat Pump, Electric
- List aor
- Toronto
- Stories
- 2
- Basement
- None
- Appliances
- Refrigerator, Stove, Microwave
- Directions
- ON WENTWORTH ST SOUTH, JUST SOUTH OF MAIN ST EAST ON WEST SIDE.
- Fireplace
- No
- Lot features
- Flat site, In suite Laundry
- Water source
- Municipal water
- Structure type
- House
- Parking features
- No Garage
- Exterior features
- Brick, Vinyl siding
- Foundation details
- Block
- Lot size dimensions
- 25.2 x 67.6 Acre
- Bedrooms above grade
- 0
- Property attached
- No
More in Hamilton




The trademarks REALTOR®, REALTORS®, and the REALTOR® logo are controlled by The Canadian Real Estate Association (CREA) and identify real estate professionals who are members of CREA. The trademarks MLS®, Multiple Listing Service® and the associated logos are owned by CREA and identify the quality of services provided by real estate professionals who are members of CREA. Listing data is provided by the REALTOR.ca Data Distribution Facility (DDF®) and is deemed reliable but is not guaranteed accurate by CREA.