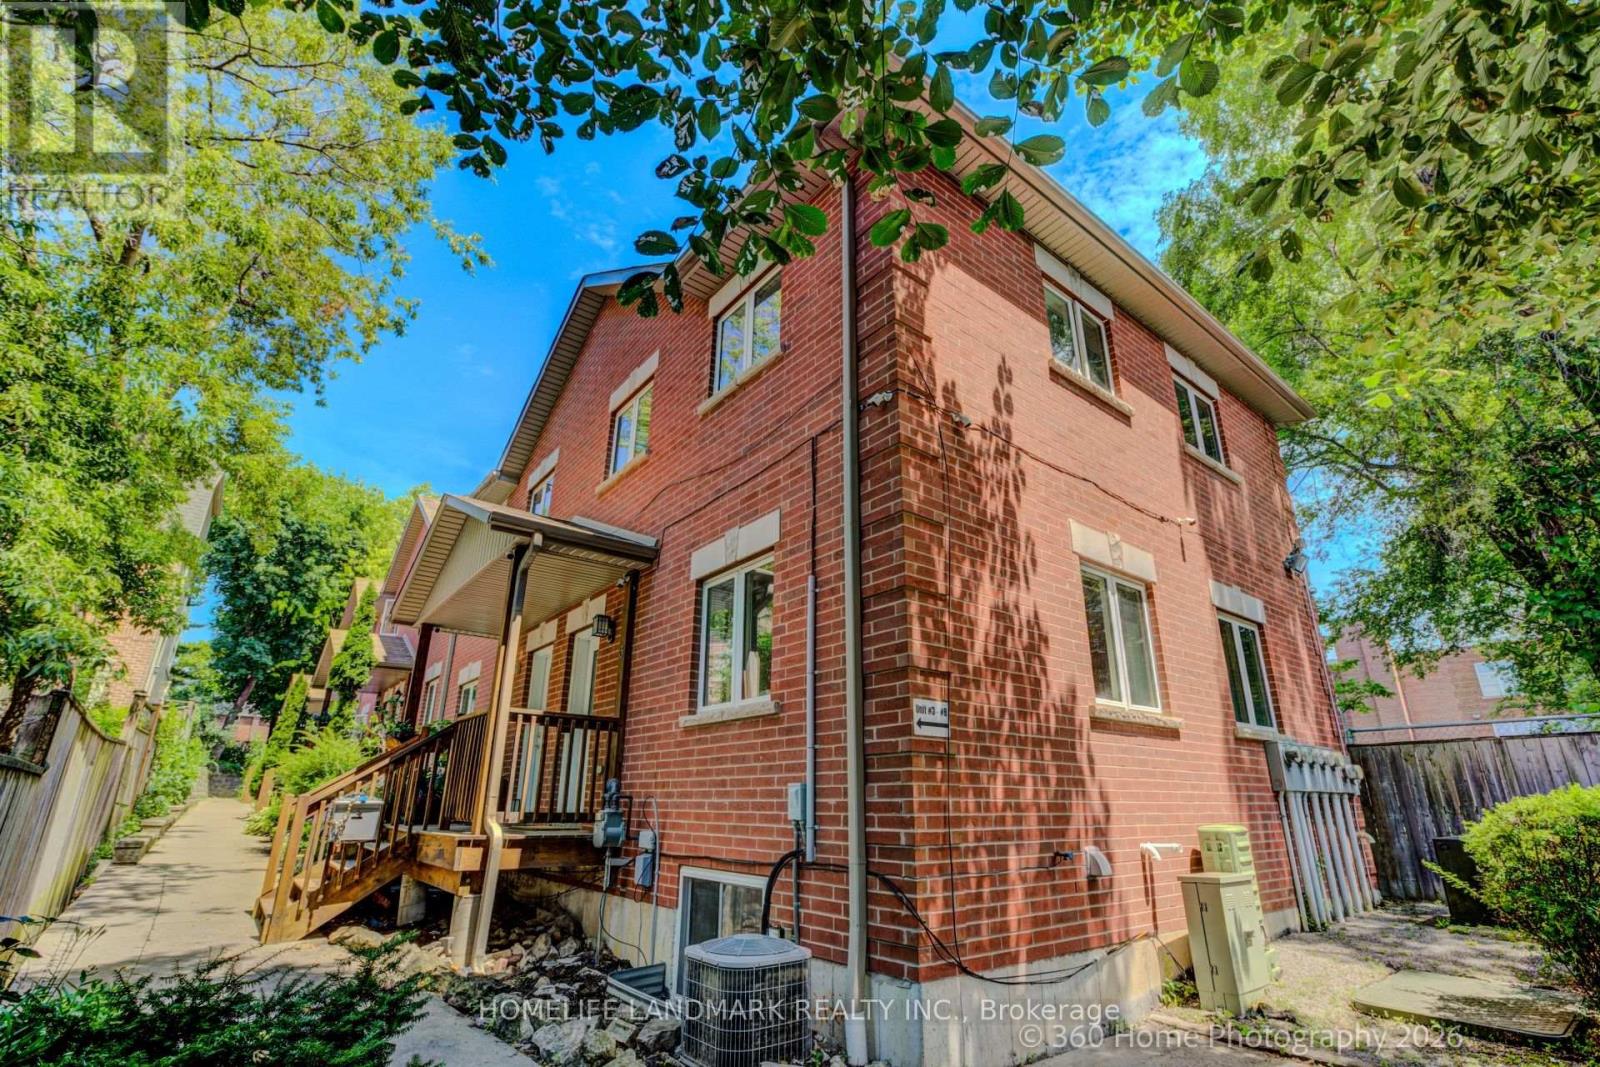
 1 / 15
3 - 736 KINGSTON ROAD
Toronto (East End-Danforth), Ontario, M4E1R7
$688,800
Bedrooms
3
Bathrooms
2
Parking
0
About this property
Welcome to modern urban living in the heart of the highly sought-after East End Danforth community. Perfect for first-time buyers, this exceptionally charming two-bedroom, two-bathroom corner-unit townhome radiates natural light across a seamless open-concept floor plan. The beautifully updated interior features a stylish kitchen equipped with stainless steel appliances and elegant hardwood-style flooring. Downstairs, the fully finished basement offers incredible versatility, featuring a full bathroom and a spacious family room that can easily serve as a third bedroom. (Street permit parking is available in the area).The location truly sets this property apart. Embrace a lifestyle of convenience just steps from Kingston Road Village shops, local cafés, the Beach BIA, and the new YMCA, or take scenic ravine walks directly to Kew Balmy Beach. Commuting is entirely effortless with immediate access to TTC buses, streetcars, Bike Share, Danforth GO, and Main Street station. Highly regarded local schools-including Malvern CI, Notre Dame, Balmy Beach Community School, and Glen Ames-are all within easy walking distance. Don't miss this perfect blend of comfort, style, and location in one of Toronto's premier neighbourhoods. (id:66779)
Details
- Cooling
- Central air conditioning
- Heating
- Forced air, Natural gas
- List aor
- Toronto
- Stories
- 2
- Tax year
- 2,025
- Basement
- Finished, N/A
- Appliances
- Washer, Refrigerator, Stove, Dryer, Window Coverings
- Directions
- Cross Streets: Kinston Rd and Main St. ** Directions: Kinston Rd East of Main St.
- Fireplace
- No
- Structure type
- Row / Townhouse
- Association fee
- 450
- Association name
- Aykler Real Estate Inc
- Parking features
- No Garage
- Tax annual amount
- 3,114
- Exterior features
- Brick
- Community features
- Pets Allowed With Restrictions
- Bedrooms above grade
- 2
- Bedrooms below grade
- 1
- Property attached
- Yes
- Association fee includes
- Common Area Maintenance, Water, Insurance
- Association fee frequency
- Monthly
More in Toronto




The trademarks REALTOR®, REALTORS®, and the REALTOR® logo are controlled by The Canadian Real Estate Association (CREA) and identify real estate professionals who are members of CREA. The trademarks MLS®, Multiple Listing Service® and the associated logos are owned by CREA and identify the quality of services provided by real estate professionals who are members of CREA. Listing data is provided by the REALTOR.ca Data Distribution Facility (DDF®) and is deemed reliable but is not guaranteed accurate by CREA.