 1 / 11
3 - 543 PALMERSTON BOULEVARD
Toronto (Palmerston-Little Italy), Ontario, M6G2P4
Price on request
Bedrooms
2
Bathrooms
2
Parking
1
About this property
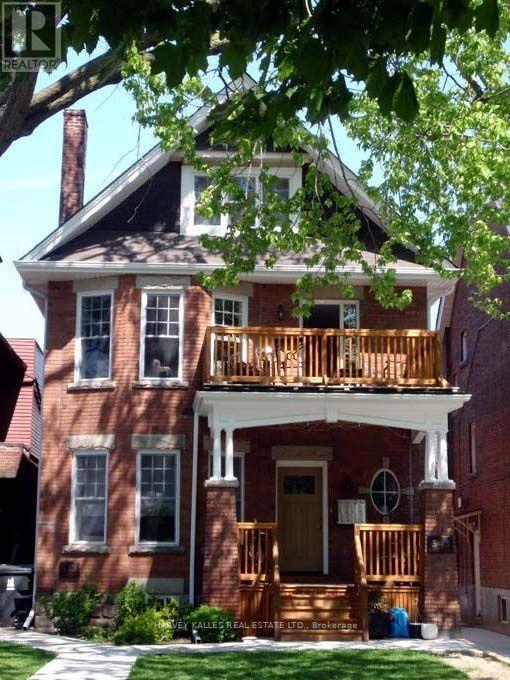
Space, style, and street cred, all in one address. This sprawling 3-storey, 1+1-bed 2-bath home sits on one of the best streets in the Annex, and it shows. Freshly renovated with the modern urban professional in mind, this unit delivers hardwood floors throughout, granite counters, and a large, fully-equipped kitchen built for real cooking. Step outside to your own private patio overlooking Palmerston, your personal escape without ever leaving home. In-suite laundry keeps life simple, and storage is nowhere in short supply. Steps to TTC Bathurst Station, boutique shopping, and some of the city's best dining. Rare find. Rare street. Available October 1, 2026. Extras: S.S. Appliance Package, Custom Maple Kitchen, Main Floor Powder Room, Central Air & Heat. Heat Included. Hydro Extra. Assigned Pkg Avail For $200/Mo. Lots Of Storage & Closet Space. (id:66779)
Rooms
| Living room | Second level | — |
| Dining room | Second level | — |
| Kitchen | Second level | — |
| Primary Bedroom | Third level | — |
| Bedroom 2 | Second level | — |
Details
- Sewer
- Sanitary sewer
- Cooling
- Central air conditioning
- Heating
- Forced air, Natural gas
- List aor
- Toronto
- Stories
- 3
- Basement
- Finished, Walk out, N/A
- Flooring
- Hardwood
- Utilities
- Sewer, Electricity, Cable
- Directions
- Bathurst St & Bloor St W
- Fireplace
- No
- Lot features
- Sump Pump
- Water source
- Municipal water
- Structure type
- Fourplex
- Parking features
- No Garage
- Building features
- Separate Electricity Meters
- Exterior features
- Brick
- Security features
- Smoke Detectors
- Foundation details
- Unknown
- Lot size dimensions
- .
- Bedrooms above grade
- 1
- Bedrooms below grade
- 1
- Property attached
- Yes
More in Toronto




The trademarks REALTOR®, REALTORS®, and the REALTOR® logo are controlled by The Canadian Real Estate Association (CREA) and identify real estate professionals who are members of CREA. The trademarks MLS®, Multiple Listing Service® and the associated logos are owned by CREA and identify the quality of services provided by real estate professionals who are members of CREA. Listing data is provided by the REALTOR.ca Data Distribution Facility (DDF®) and is deemed reliable but is not guaranteed accurate by CREA.