 1 / 15
3 - 54 SAMOR ROAD
Toronto (Yorkdale-Glen Park), Ontario, M6A1J6
$17.45 per square feet
Bathrooms
2
Living area
6,286 square feet
About this property
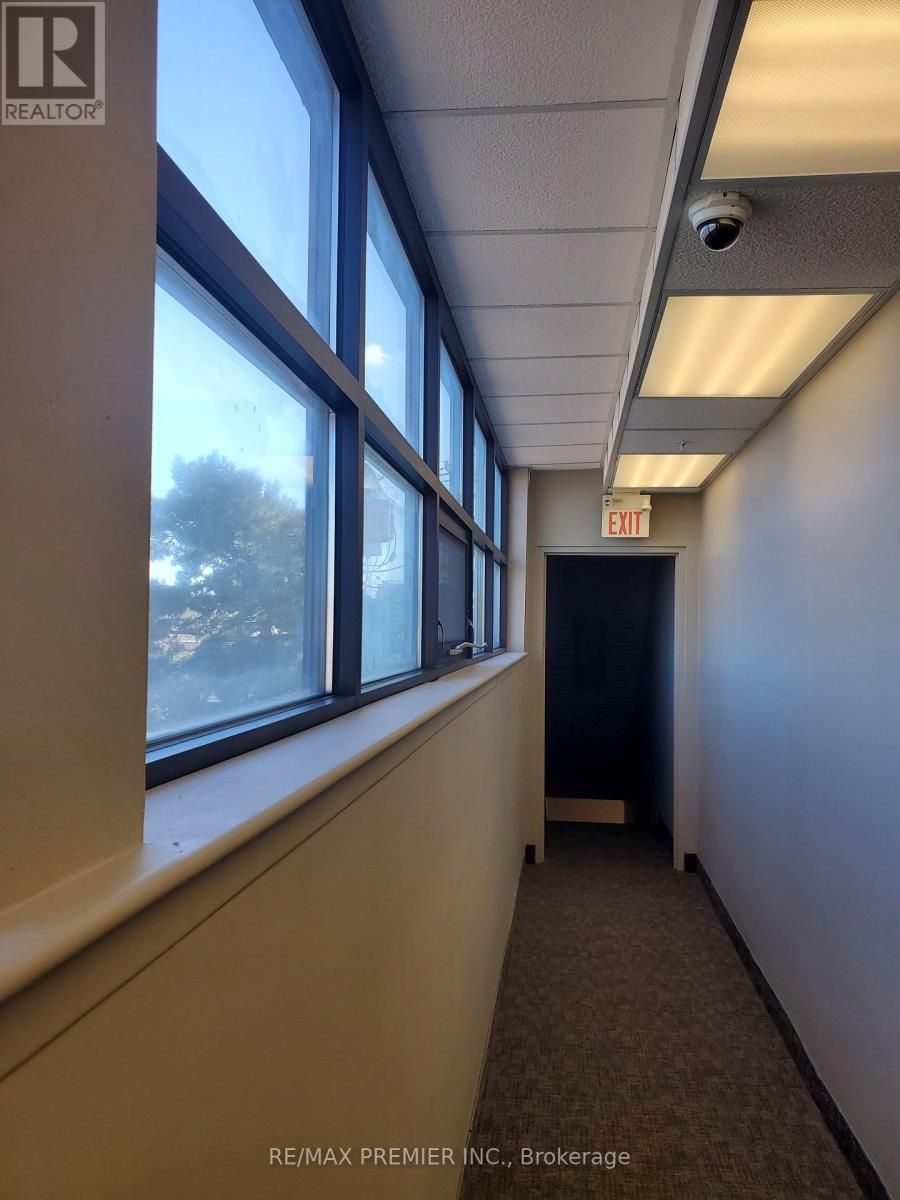
Functional Layout*Bright Window Exposure*Abundance Of Natural Light*Built Out With Various Size Offices, Boardroom, Conference Room, Reception Area, Convenient Kitchenette And Large Multipurpose Room*Strategically Located In A Busy Employment Node Just South Of Hwy 401 And Yorkdale Mall Within An Active Commercial Enterprise District In An Established Trade Area Surrounded With A Mixed Use Of Office, Retail And Industrial**Divisible Options Available As Follows: 2791 Sq.Ft And 3495 Sq.Ft (id:66779)
Details
- Cooling
- Fully air conditioned
- Heating
- Forced air, Natural gas
- List aor
- Toronto
- Directions
- Dufferin/401/Lawrence
- Fireplace
- No
- Water source
- Municipal water
- Structure type
- Offices
- Tax annual amount
- 5.5
- Zoning description
- Office
More in Toronto




The trademarks REALTOR®, REALTORS®, and the REALTOR® logo are controlled by The Canadian Real Estate Association (CREA) and identify real estate professionals who are members of CREA. The trademarks MLS®, Multiple Listing Service® and the associated logos are owned by CREA and identify the quality of services provided by real estate professionals who are members of CREA. Listing data is provided by the REALTOR.ca Data Distribution Facility (DDF®) and is deemed reliable but is not guaranteed accurate by CREA.