 1 / 17
3-5 OLIVE Street Unit# 3E
Grimsby, Ontario, L3M2B4
Price on request
Bedrooms
1
Bathrooms
1
Living area
710 square feet
Parking
1
About this property
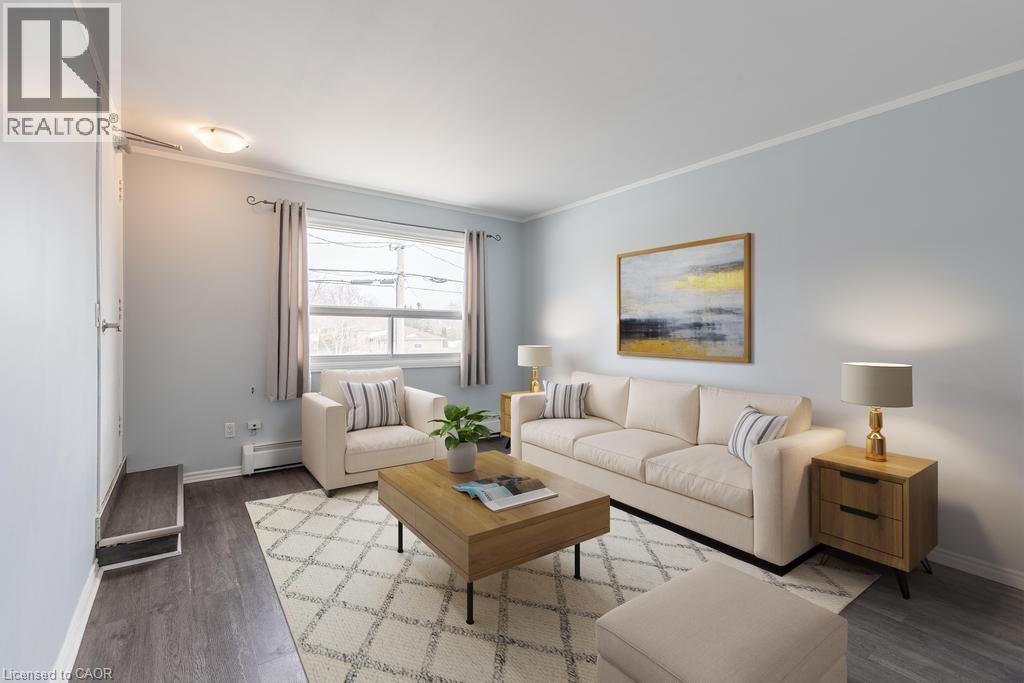
Sun-filled, stylish, and move-in ready, this stunning 1-bedroom apartment in Grimsby offers the perfect blend of comfort, functionality, and all-inclusive ease. Enjoy total peace of mind with heat, hydro, and water all included in your monthly rent, along with a dedicated parking spot. The spacious living area welcomes you in, featuring large windows that flood the entire home with warm natural light. Just off the living space, you'll find an eat-in kitchen that boasts generous cabinet and counter space, plus plenty of room to comfortably fit a dining table. The large bedroom offers space to unwind and is complimented by the updated 4-piece bathroom down the hall. A large bedroom closet and a massive in-suite storage space under the stairs make keeping things neat and tidy a breeze! Situated in a sought-after residential neighborhood, you're just minutes from beautiful local parks, the waterfront, and quick QEW access for easy travel toward Toronto or across the Niagara Region, making this an exceptional rental opportunity! (id:66779)
Rooms
| 4pc Bathroom | Main level | — |
| Bedroom | Main level | 11'9'' x 14'9'' |
| Kitchen | Main level | 9'8'' x 14'9'' |
| Living room | Main level | 11'4'' x 13'9'' |
Details
- Sewer
- Municipal sewage system
- Cooling
- None
- Heating
- Baseboard heaters, Natural gas
- List aor
- Cornerstone
- Stories
- 3
- Basement
- None
- Appliances
- Refrigerator, Stove
- Directions
- Ontario Street to Olive Street
- Fireplace
- No
- Lot features
- Southern exposure, Laundry- Coin operated
- Water source
- Municipal water
- Structure type
- Apartment
- Parking features
- Open
- Exterior features
- Brick
- Zoning description
- TRM
- Architectural style
- Other
- Bedrooms above grade
- 1
- Bedrooms below grade
- 0
- Property attached
- Yes
- Above grade finished area
- 710
- Association fee includes
- Exterior Maintenance, Heat, Electricity, Water
More in Grimsby

The trademarks REALTOR®, REALTORS®, and the REALTOR® logo are controlled by The Canadian Real Estate Association (CREA) and identify real estate professionals who are members of CREA. The trademarks MLS®, Multiple Listing Service® and the associated logos are owned by CREA and identify the quality of services provided by real estate professionals who are members of CREA. Listing data is provided by the REALTOR.ca Data Distribution Facility (DDF®) and is deemed reliable but is not guaranteed accurate by CREA.