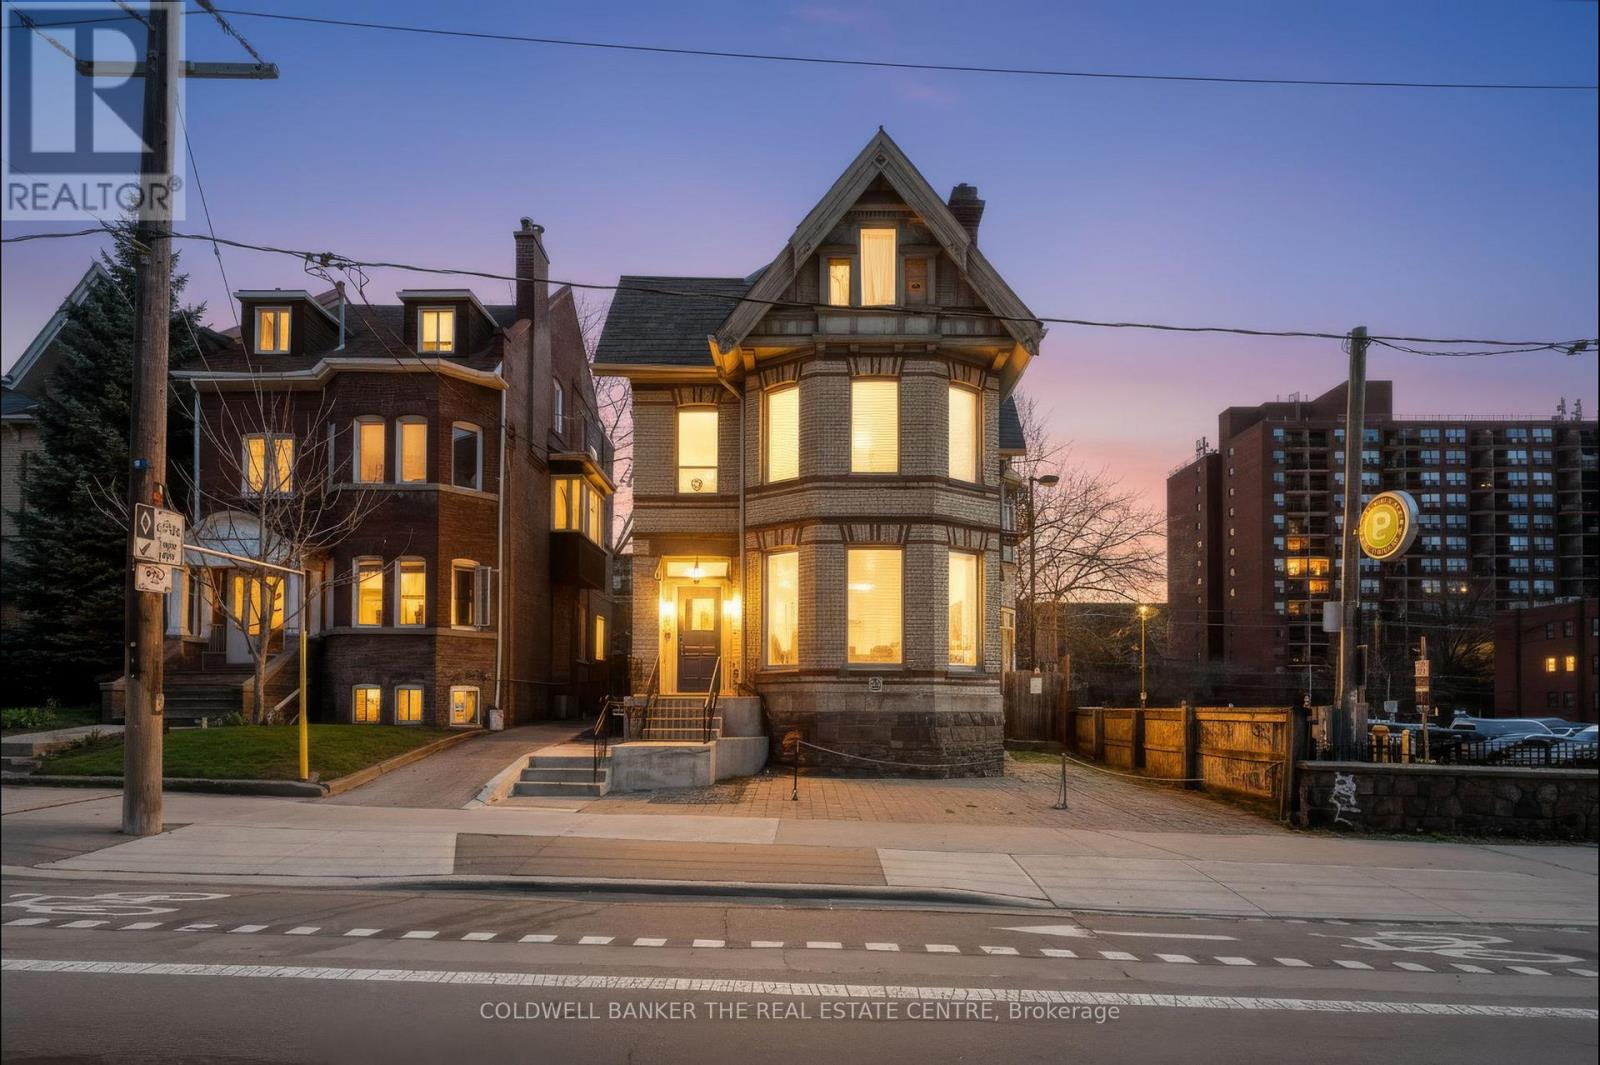
 1 / 25
3+ - 413 SHERBOURNE STREET E
Toronto (Cabbagetown-South St. James Town), Ontario, M4X1K5
$3,459,000
Bedrooms
6
Bathrooms
5
Parking
4
About this property
Stunning 1840 Victorian Mansion in the heart of Cabbagetown. This unique Live/Work space features soaring ceilings, original plasterwork, and a sun-drenched vaulted loft with large windows and bright exposures. Experience the perfect blend of historic character and modern functionality, including a spacious main floor office. Steps to the Eaton Centre and downtown, yet offering a private gated garden shaded by mature trees and fencing. Perfectly situated next to municipal parking for easy client access. (id:66779)
Rooms
| Office | Main level | — |
| Bedroom | Third level | — |
| Bedroom 2 | Upper Level | — |
| Office | Main level | — |
| Office | Main level | — |
| Office | Main level | — |
| Living room | Second level | — |
| Dining room | Second level | — |
| Kitchen | Second level | — |
| Primary Bedroom | Second level | — |
| Bedroom 2 | Second level | — |
| Living room | Third level | — |
Details
- Sewer
- Sanitary sewer
- List aor
- Toronto
- Stories
- 3
- Tax year
- 2,025
- Flooring
- Hardwood, Carpeted
- Appliances
- Washer, Refrigerator, Central Vacuum, Dishwasher, Oven, Dryer, Cooktop, Two stoves, Window Coverings
- Directions
- Cross Streets: Wellesley and Carlton. ** Directions: Between Wellesley and Carlton.
- Fireplace
- Yes
- Water source
- Municipal water
- Structure type
- Other
- Parking features
- No Garage
- Tax annual amount
- 26,419
- Exterior features
- Brick
- Foundation details
- Concrete
- Lot size dimensions
- 38.3 x 113 FT
- Zoning description
- Residential / Commercial
- Bedrooms above grade
- 5
- Bedrooms below grade
- 1
More in Toronto




The trademarks REALTOR®, REALTORS®, and the REALTOR® logo are controlled by The Canadian Real Estate Association (CREA) and identify real estate professionals who are members of CREA. The trademarks MLS®, Multiple Listing Service® and the associated logos are owned by CREA and identify the quality of services provided by real estate professionals who are members of CREA. Listing data is provided by the REALTOR.ca Data Distribution Facility (DDF®) and is deemed reliable but is not guaranteed accurate by CREA.