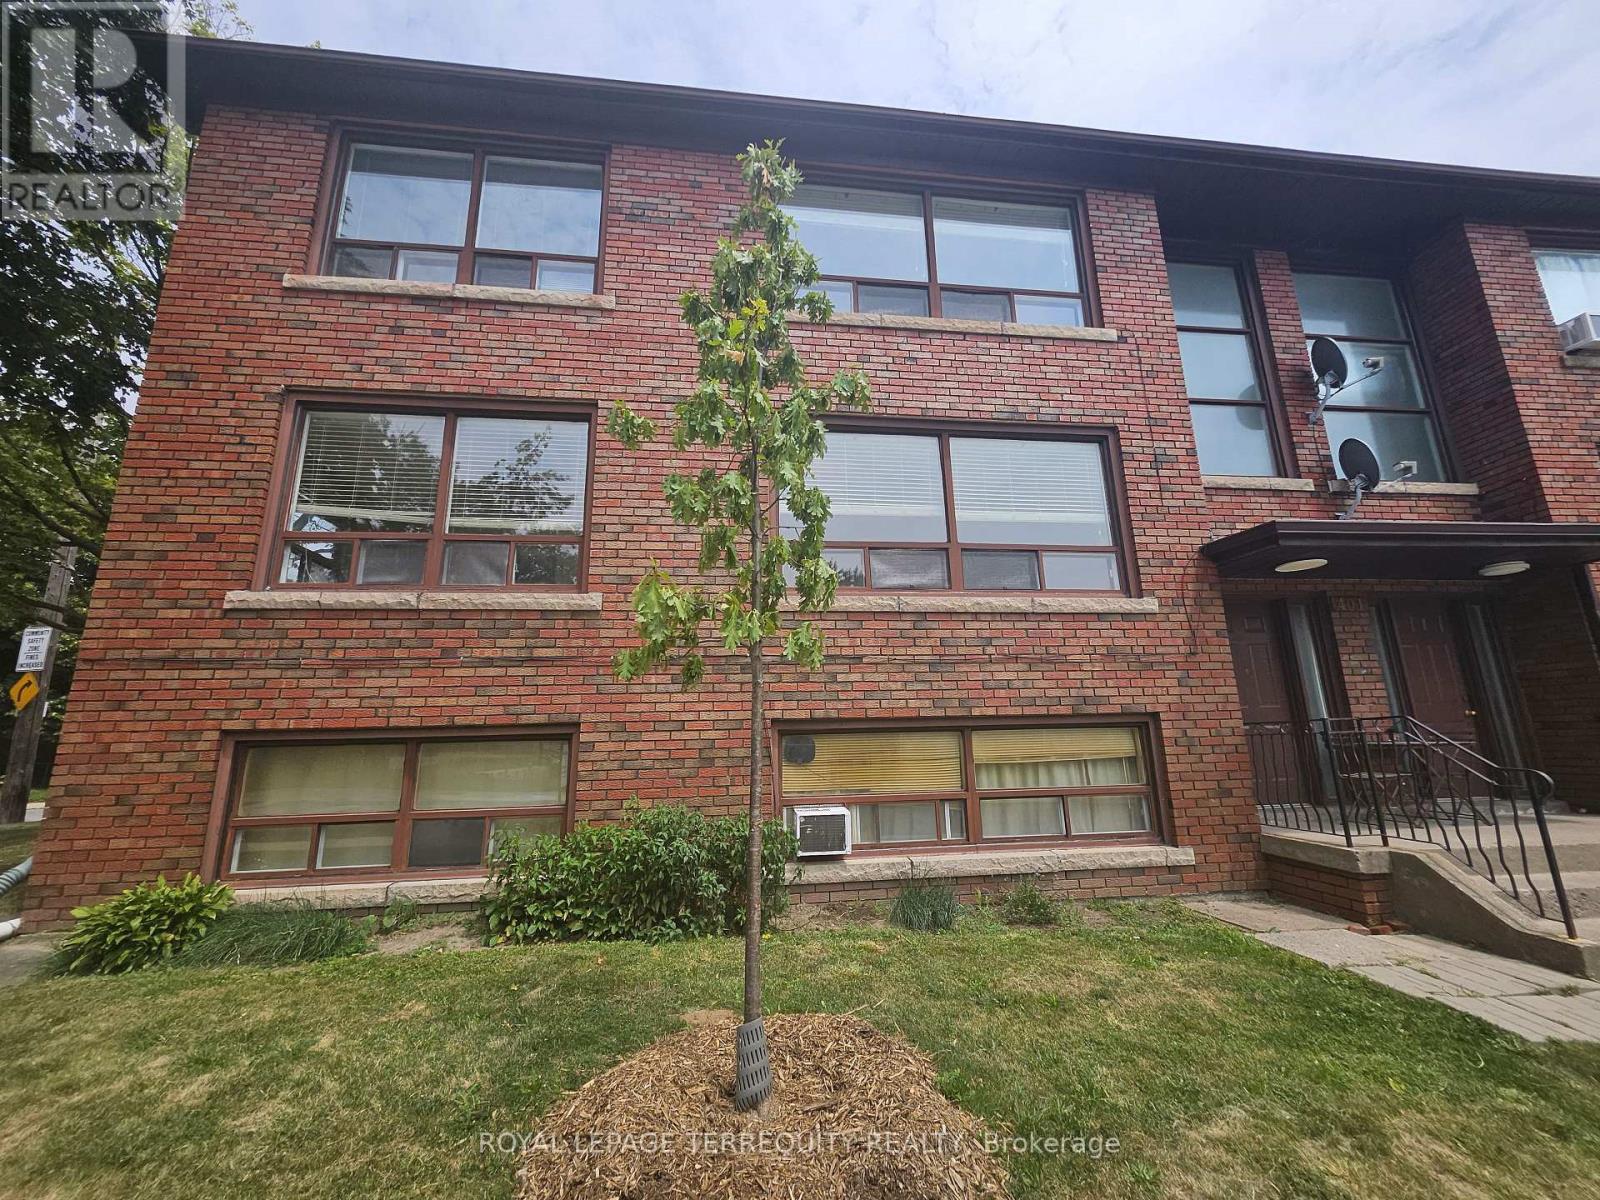
 1 / 25
3 - 401 WINNETT AVENUE
Toronto (Humewood-Cedarvale), Ontario, M6C3M2
Price on request
Bedrooms
2
Bathrooms
1
Parking
1
About this property
Welcome to Cedarvale Humewood! This bright and spacious 2-bedroom, 1-bathroom apartment offersa very spacious living and dining area with rustic hardwood floors, leading into a bright eatin kitchen with ceramic flooring, ceramic backsplash and appliances. Well sized bedrooms bothhaving double closets. New Porcelain flooring in Foyer with two entrances to the Apartment andfreshly painted. Multiple storage with coat closet at front, second storage closet and linencloset too. New light fixtures plus existing window coverings throughout, Coin Laundry inlower level. Situated in a fantastic, family-friendly neighborhood with excellent schools,this unit also comes with one parking spot and utilities( hydro, heat, water) included as anadditional flat fee on top of monthly rent in the amount of $150.00; Just a short walk to theTTC, Cedarvale Humewood subway, shops, restaurants, and more! (id:66779)
Rooms
| Living room | Flat | — |
| Dining room | Flat | — |
| Kitchen | Flat | — |
| Primary Bedroom | Flat | — |
| Bedroom 2 | Flat | — |
| Foyer | Flat | — |
Details
- Sewer
- Sanitary sewer
- Cooling
- None
- Heating
- Radiant heat, Natural gas
- List aor
- Toronto
- Stories
- 2.5
- Basement
- None
- Flooring
- Hardwood, Porcelain Tile
- Utilities
- Sewer, Electricity
- Appliances
- Refrigerator, Stove, Blinds
- Directions
- Cross Streets: Arlington/Winnett/Eglinton. ** Directions: South of Eglinton 10 min walk from Cedarvale Humewood subway.
- Fireplace
- No
- Lot features
- Carpet Free, Laundry- Coin operated
- Water source
- Municipal water
- Structure type
- Other
- Parking features
- No Garage
- Exterior features
- Brick
- Security features
- Smoke Detectors
- Foundation details
- Concrete
- Bedrooms above grade
- 2
More in Toronto




The trademarks REALTOR®, REALTORS®, and the REALTOR® logo are controlled by The Canadian Real Estate Association (CREA) and identify real estate professionals who are members of CREA. The trademarks MLS®, Multiple Listing Service® and the associated logos are owned by CREA and identify the quality of services provided by real estate professionals who are members of CREA. Listing data is provided by the REALTOR.ca Data Distribution Facility (DDF®) and is deemed reliable but is not guaranteed accurate by CREA.