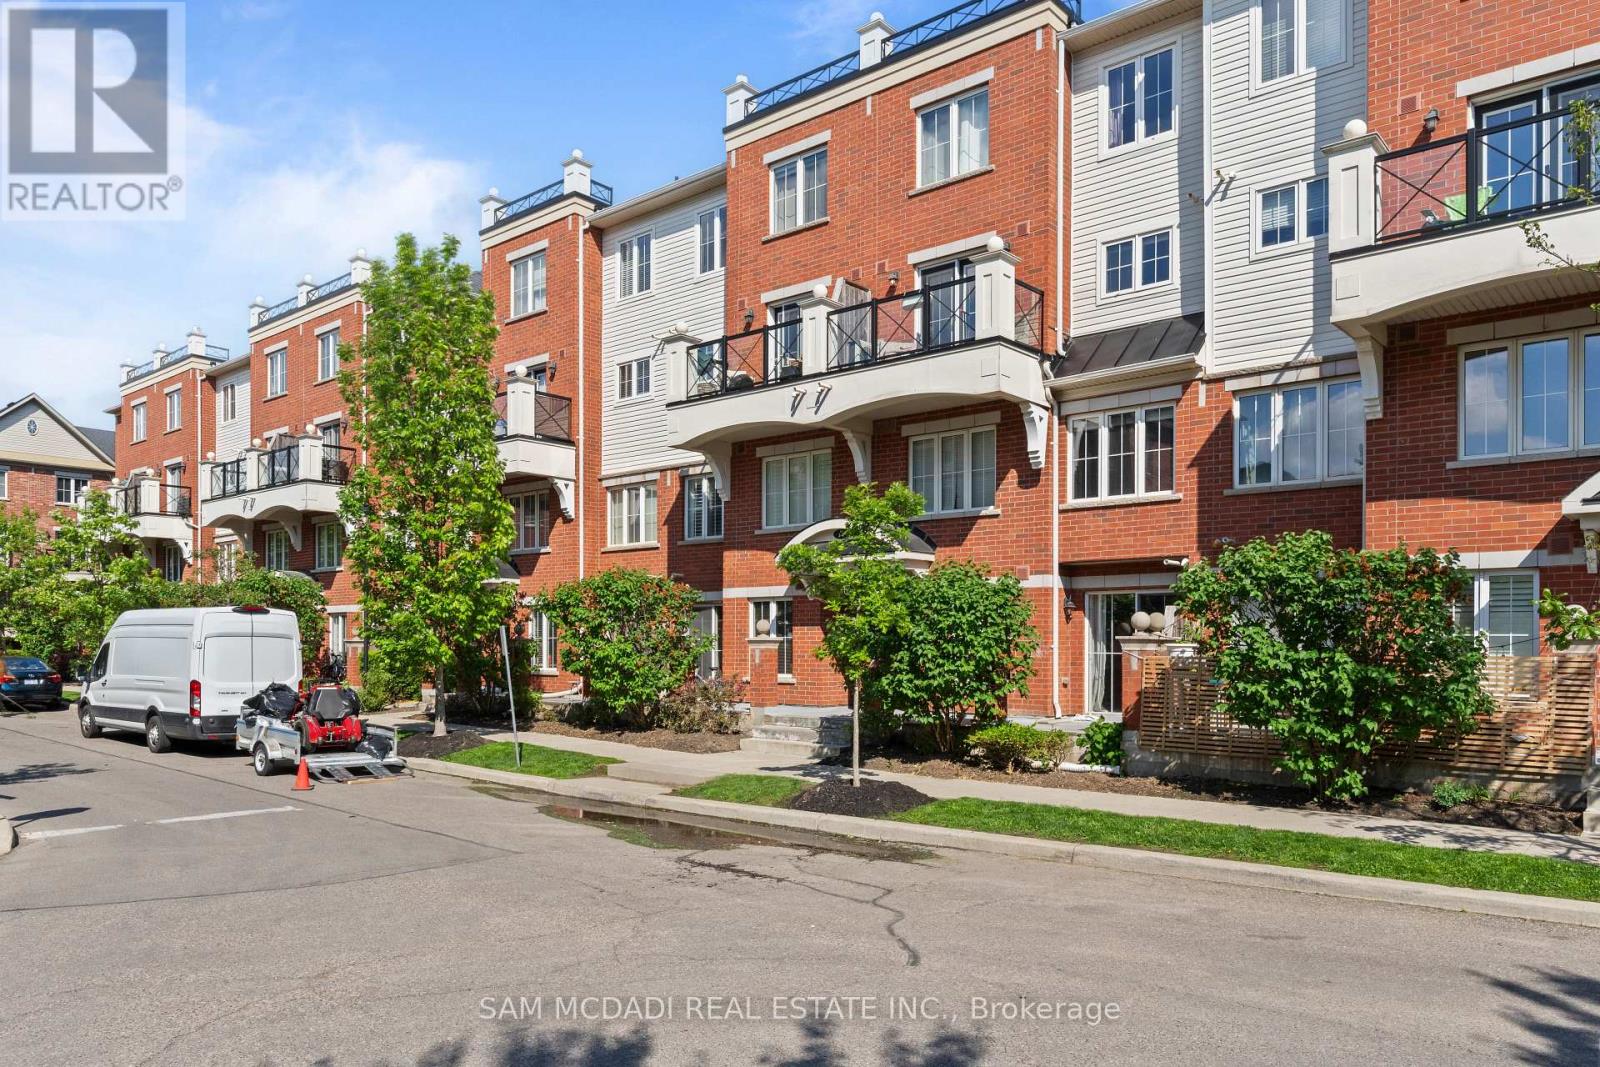
 1 / 25
3 - 39 HAYS BOULEVARD
Oakville (RO River Oaks), Ontario, L6H0J1
$515,000
Bedrooms
2
Bathrooms
2
Parking
1
About this property
Welcome to this bright and well-maintained stacked townhouse in the desirable River Oaks community of Oakville. Featuring an open-concept layout, the home offers a functional kitchen overlooking the spacious living and dining areas, creating an inviting space for everyday living and entertaining. The thoughtfully designed floor plan includes a generous primary bedroom, a versatile second bedroom, and an abundance of natural light throughout. Perfect for first-time buyers, downsizers, or investors, this low-maintenance home is conveniently located close to parks, trails, schools, shopping, transit, and major highways, offering both comfort and convenience in a sought-after neighbourhood. (id:66779)
Rooms
| Kitchen | Main level | — |
| Dining room | Main level | — |
| Living room | Main level | — |
| Primary Bedroom | Main level | — |
| Bedroom | Main level | — |
Details
- Cooling
- Central air conditioning
- Heating
- Forced air, Natural gas
- List aor
- Toronto
- Basement
- None
- Directions
- Cross Streets: Trafalgar/Hays/Dundas. ** Directions: Take QEW/Queen Elizabeth Wy, Exit 123 and Glenashton Dr to Hays Blvd in Oakville.
- Fireplace
- No
- Lot features
- Balcony, Carpet Free, In suite Laundry
- Structure type
- Row / Townhouse
- Association fee
- 421
- Association name
- First Service Property Management
- Parking features
- Garage, Underground
- Tax annual amount
- 3,071
- Exterior features
- Brick
- Community features
- Pets Allowed With Restrictions
- Bedrooms above grade
- 2
- Property attached
- Yes
- Association fee includes
- Common Area Maintenance, Water, Insurance, Parking
- Association fee frequency
- Monthly
More in Oakville




The trademarks REALTOR®, REALTORS®, and the REALTOR® logo are controlled by The Canadian Real Estate Association (CREA) and identify real estate professionals who are members of CREA. The trademarks MLS®, Multiple Listing Service® and the associated logos are owned by CREA and identify the quality of services provided by real estate professionals who are members of CREA. Listing data is provided by the REALTOR.ca Data Distribution Facility (DDF®) and is deemed reliable but is not guaranteed accurate by CREA.