 1 / 25
3 - 196 PINE GROVE ROAD
Vaughan (Islington Woods), Ontario, L4L0H8
$699,000
Bedrooms
2
Bathrooms
3
Parking
1
About this property
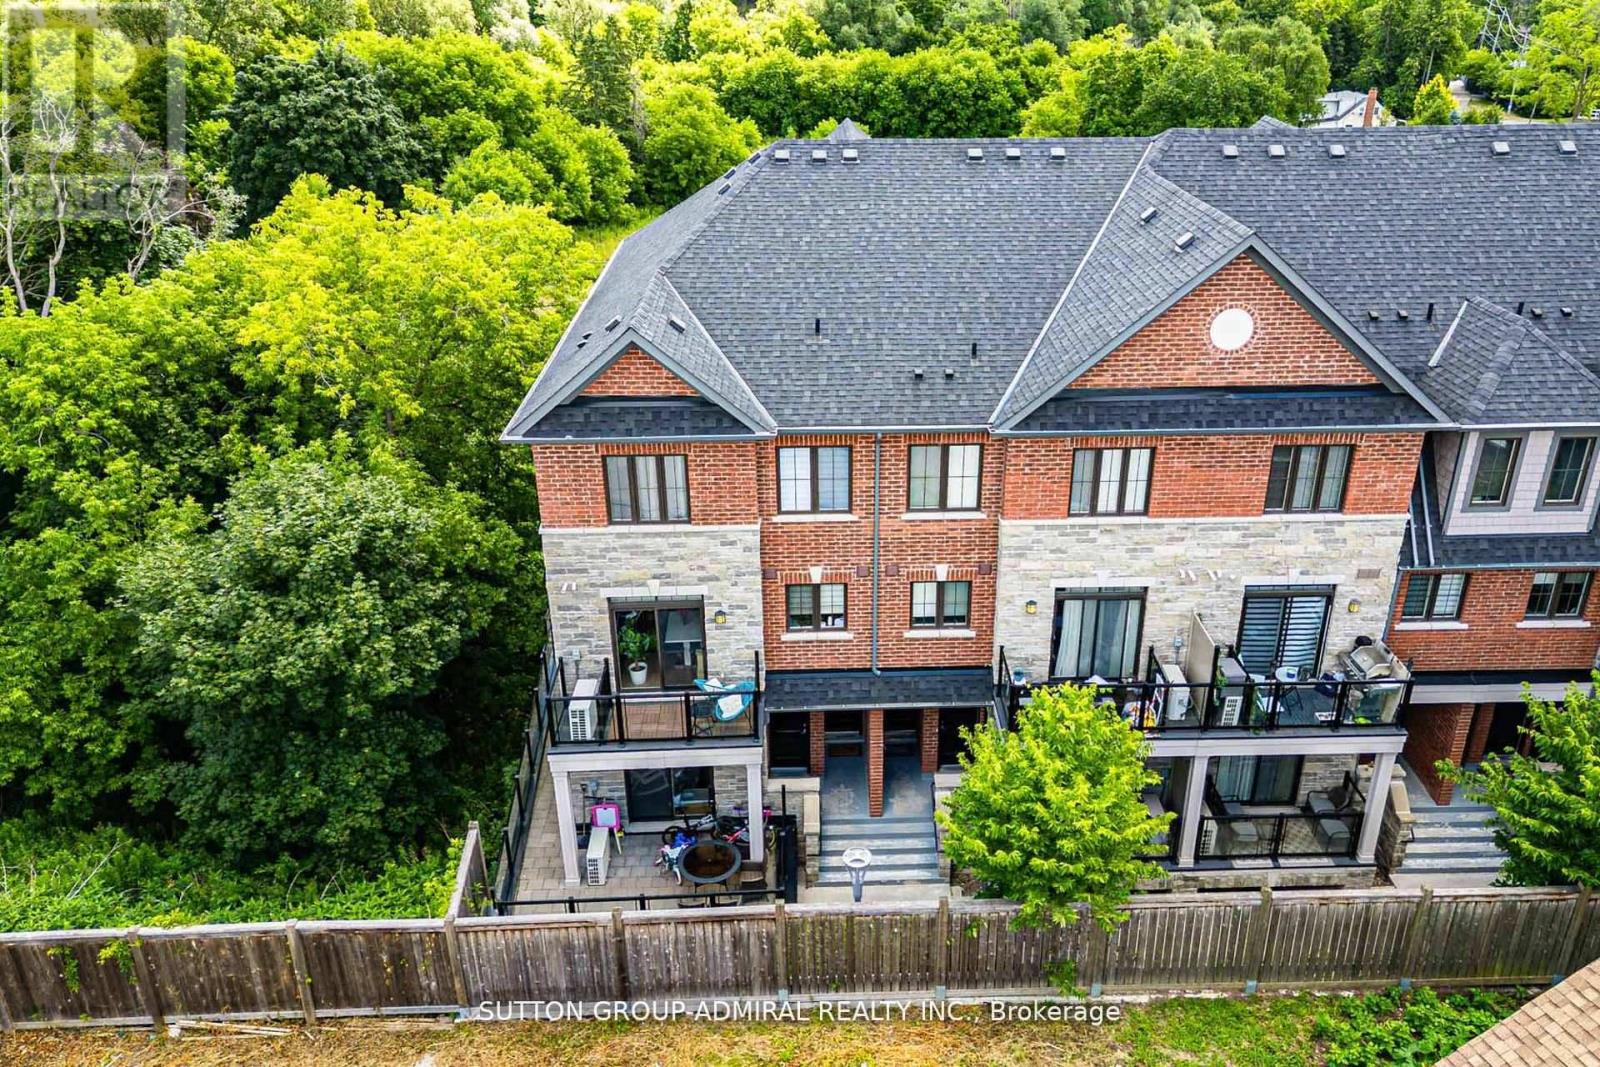
Step into this immaculate luxury stacked townhome, where modern design meets effortless living. This bright end-unit offers 2 bedrooms and 3 bathrooms, showcasing a thoughtfully designed layout filled with natural light from multiple exposures. Enjoy serene sunrise views over the trees from your private balcony, while the open-concept living space, enhanced with pot lights, creates the perfect setting for both relaxing and entertaining. The kitchen is beautifully finished with granite countertops, stainless steel appliances, and a built-in bar that elevates everyday living. The primary suite offers a refined retreat, complete with a sleek 3-piece ensuite featuring a frameless glass shower and custom closet organizers for added functionality. With dual balconies and an end-unit position, this home feels open, airy, and inviting throughout. Situated in a highly desirable Woodbridge community, you're just minutes to major highways, transit, shopping, and dining-offering the perfect balance of convenience and lifestyle. Includes 2 lockers and 1 underground parking space and additional visitor parking for added convenience. A turnkey opportunity for those seeking low-maintenance luxury in one of Vaughan's most sought-after neighbourhoods! Additional parking spot available for rent. (id:66779)
Rooms
| Great room | Main level | — |
| Kitchen | Main level | — |
| Partial bathroom | Main level | — |
| Bedroom | Second level | — |
| Bedroom 2 | Second level | — |
| Bathroom | Second level | — |
| Bathroom | Second level | — |
Details
- Cooling
- Central air conditioning
- Heating
- Forced air, Natural gas
- List aor
- Toronto
- Stories
- 3
- Basement
- None
- Flooring
- Hardwood
- Appliances
- All, Washer, Refrigerator, Dishwasher, Oven, Dryer, Window Coverings
- Directions
- Islington Ave & Langstaff Rd
- Fireplace
- No
- Lot features
- Balcony
- Structure type
- Row / Townhouse
- Association fee
- 451.63
- Association name
- GPM Property Management Inc
- Parking features
- Garage, Underground
- Tax annual amount
- 3,531.55
- Building features
- Storage - Locker
- Exterior features
- Brick, Stone
- Community features
- Pets Allowed With Restrictions
- Bedrooms above grade
- 2
- Property attached
- Yes
- Association fee includes
- Common Area Maintenance, Insurance
- Association fee frequency
- Monthly
More in Vaughan




The trademarks REALTOR®, REALTORS®, and the REALTOR® logo are controlled by The Canadian Real Estate Association (CREA) and identify real estate professionals who are members of CREA. The trademarks MLS®, Multiple Listing Service® and the associated logos are owned by CREA and identify the quality of services provided by real estate professionals who are members of CREA. Listing data is provided by the REALTOR.ca Data Distribution Facility (DDF®) and is deemed reliable but is not guaranteed accurate by CREA.