 1 / 12
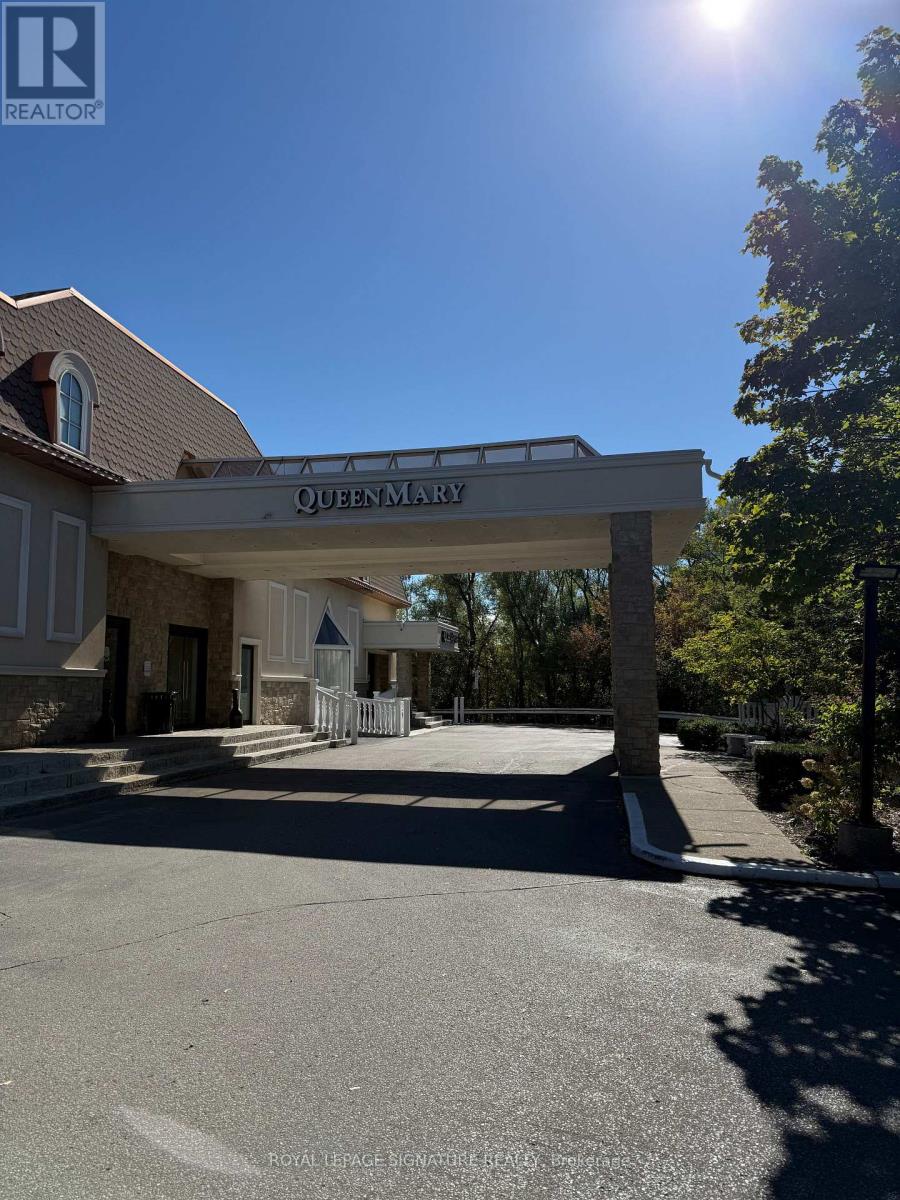
2ND FLR - REAR ENTRANCE - 7601 JANE STREET
Vaughan (Vaughan Corporate Centre), Ontario, L4K1X2
Price on request
Living area
3,720 square feet
About this property
Discover up to 4,000 sq. ft. of prime flexible commercial space in the heart of the Vaughan Metropolitan Centre - one of the fastest-growing downtown hubs in Canada! Strategically located at the iconic Paradise Banquet Hall at Jane & Highway 7, this bright open-concept second-floor space offers exceptional exposure, tremendous flexibility, and unbeatable accessibility in one of the GTA's most rapidly expanding business corridors.Surrounded by major residential towers, office developments, and continuous commercial growth,this high-demand location is just steps to the Vaughan Metropolitan Centre subway station and public transit, with immediate access to Highways 400, 407, 7, and minutes to Highway 427.Positioned beside the extremely busy 122,000 sq. ft. 360 Soccer Centre, the property benefits from significant daily traffic and built-in visibility, making it ideal for businesses looking to maximize exposure and establish a strong presence in a thriving urban node.The space features:Flexible layouts and divisible square footage Private rear entrance Abundant natural light. Excellent signage and exposure opportunities Very low TMI Competitive lease rates Immediate occupancy available Perfect for:Professional offices, medical, wellness, showroom, fitness, tech, educational, creative studios, specialty retail, event-related businesses, and many other permitted uses.Rarely does an opportunity become available in such a high-traffic, high-growth location with this level of flexibility and accessibility. Ideal for ambitious businesses looking to elevate their brand and secure space in one of the GTA's busiest and most exciting growth areas.Opportunities like this are limited - secure your space today before it's gone! (id:66779)
Details
- Sewer
- Sanitary sewer
- Cooling
- Fully air conditioned
- Heating
- Forced air, Natural gas
- List aor
- Toronto
- Directions
- Cross Streets: Jane & Doughton Road. ** Directions: Access the unit via the rear parking lot of Paradise Banquet Hall. The second floor unit isaccessible via the rear entrance stairs on the back side of the building.
- Fireplace
- No
- Lot features
- Rail
- Water source
- Municipal water
- Tax annual amount
- 3.5
- Lot size dimensions
- Bldg=133.03 x 78.32 M
- Zoning description
- EM1
More in Vaughan




The trademarks REALTOR®, REALTORS®, and the REALTOR® logo are controlled by The Canadian Real Estate Association (CREA) and identify real estate professionals who are members of CREA. The trademarks MLS®, Multiple Listing Service® and the associated logos are owned by CREA and identify the quality of services provided by real estate professionals who are members of CREA. Listing data is provided by the REALTOR.ca Data Distribution Facility (DDF®) and is deemed reliable but is not guaranteed accurate by CREA.