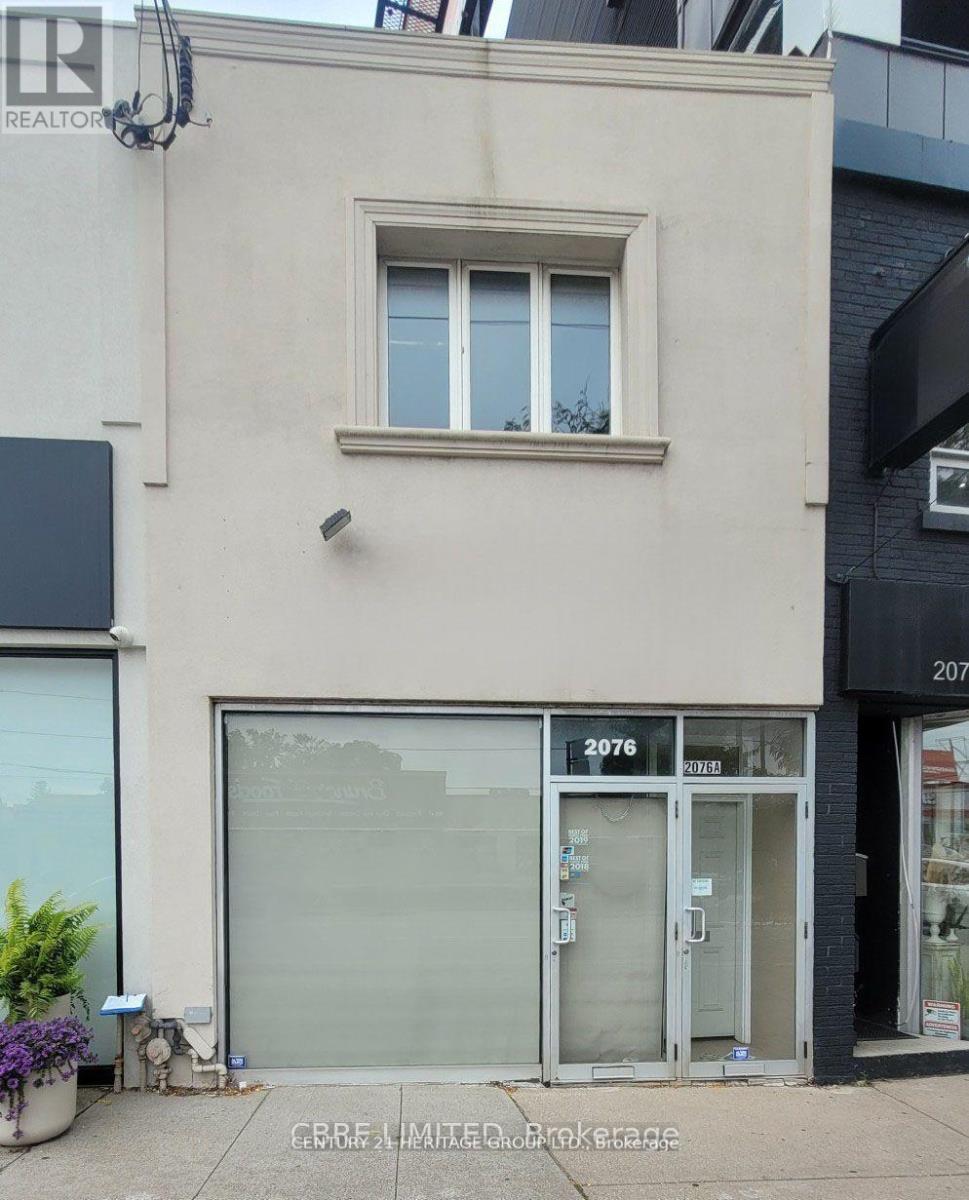
2ND FLOOR - 2076 AVENUE ROAD
Toronto (Bedford Park-Nortown), Ontario, M5M4A6
Price on request
Bathrooms
2
Living area
947 square feet
About this property
Prime street-front retail opportunity near Hwy 401 offering excellent exposure and high traffic visibility. Approximately 947 sq.ft. Second floor features a fully renovated 3-bedroom unit with a separate private entrance, suitable for a variety of uses including office, law firm accounting, educational space, hair salon, or other professional uses. Offered at $4,500 gross lease. Main floor retail space is ideal for a wide range of businesses, with a finished basement providing additional functional space including two washrooms. Option to lease the entire building for $12,000 gross lease.Includes one parking spot. Ideal for owner-users or investors seeking a versatile property in a high-demand, high-visibility location. (id:66779)
Details
- Cooling
- Fully air conditioned
- Heating
- Forced air, Natural gas
- List aor
- Toronto
- Directions
- Avenue Rd & Wilson Ave
- Fireplace
- No
- Water source
- Municipal water
- Tax annual amount
- 2,000
- Lot size dimensions
- Bldg=15.5 x 125.23 FT
- Zoning description
- CR 3.0 (c2.0; r2.8) SS2 (x1543)
More in Toronto




The trademarks REALTOR®, REALTORS®, and the REALTOR® logo are controlled by The Canadian Real Estate Association (CREA) and identify real estate professionals who are members of CREA. The trademarks MLS®, Multiple Listing Service® and the associated logos are owned by CREA and identify the quality of services provided by real estate professionals who are members of CREA. Listing data is provided by the REALTOR.ca Data Distribution Facility (DDF®) and is deemed reliable but is not guaranteed accurate by CREA.