 1 / 14
2ND FLOOR - 108 CUMBERLAND AVENUE
Hamilton (St. Clair), Ontario, L8M1Z3
Price on request
Bedrooms
4
Bathrooms
2
Parking
1
About this property
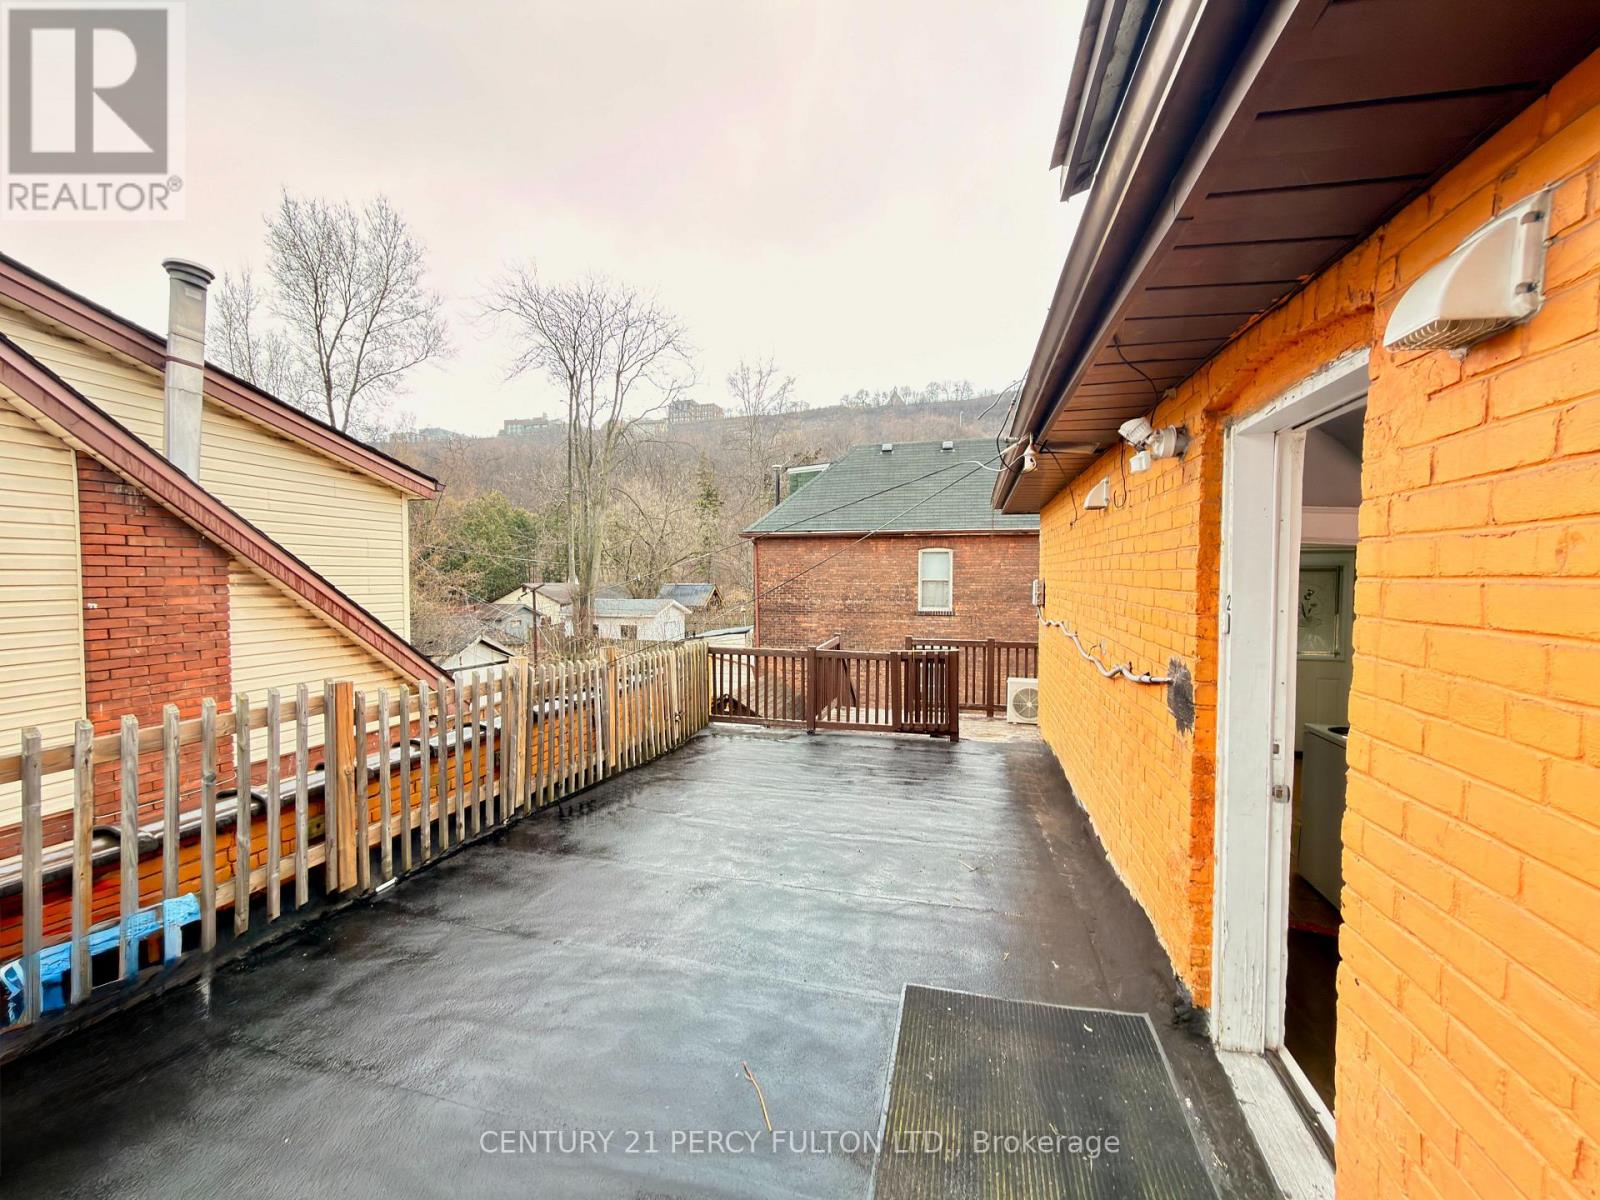
RARELY OFFERED: MASSIVE 4-BED, 2-BATH SUITE WITH PRIVATE TERRACE &ALL-INCLUSIVE RENT! Experience stress-free, premium living in the highly sought-after Blakeley neighborhood, mere steps to the lush trails of Gage Park. This freshly updated, move-in-ready second-floor suite offers an incredible layout perfect for large families or groups. The sun-filled unit features a modern kitchen with full-sized appliances, crisp white cabinetry, and a spacious primary bedroom accented by a beautiful bay window. The absolute crown jewel of this suite is the spectacular, oversized private rooftop terrace-a rare outdoor oasis perfect for entertaining or unwinding after a longday. Enjoy total budget predictability: the $2,800 rent is FULLY ALL-INCLUSIVE, covering heat, hydro, water, and high-speed mesh WiFi. Unbeatable Hamilton location offering a seamless commute for healthcare professionals and academics-just 5 to 15 minutes to St. Joseph's Healthcare, Hamilton General, Juravinski Hospital, Mohawk College, and McMaster University. A perfect blend of historic character, massive square footage, and modern convenience. (id:66779)
Details
- View
- City view, Valley view
- Cooling
- None
- Heating
- Baseboard heaters, Electric
- List aor
- Toronto
- Stories
- 3
- Basement
- None
- Appliances
- Microwave, Hood Fan
- Directions
- WENTWORTH ST N & MAIN ST E
- Fireplace
- No
- Water source
- Municipal water
- Structure type
- Residential Commercial Mix
- Parking features
- No Garage
- Exterior features
- Brick
- Security features
- Smoke Detectors, Monitored Alarm
- Foundation details
- Unknown
- Lot size dimensions
- 40 x 78.58 FT
- Bedrooms above grade
- 4
More in Hamilton




The trademarks REALTOR®, REALTORS®, and the REALTOR® logo are controlled by The Canadian Real Estate Association (CREA) and identify real estate professionals who are members of CREA. The trademarks MLS®, Multiple Listing Service® and the associated logos are owned by CREA and identify the quality of services provided by real estate professionals who are members of CREA. Listing data is provided by the REALTOR.ca Data Distribution Facility (DDF®) and is deemed reliable but is not guaranteed accurate by CREA.