 1 / 25
2980 BUR OAK AVENUE
Markham (Cornell), Ontario, L6B1B6
$958,000
Bedrooms
3
Bathrooms
3
Parking
3
About this property
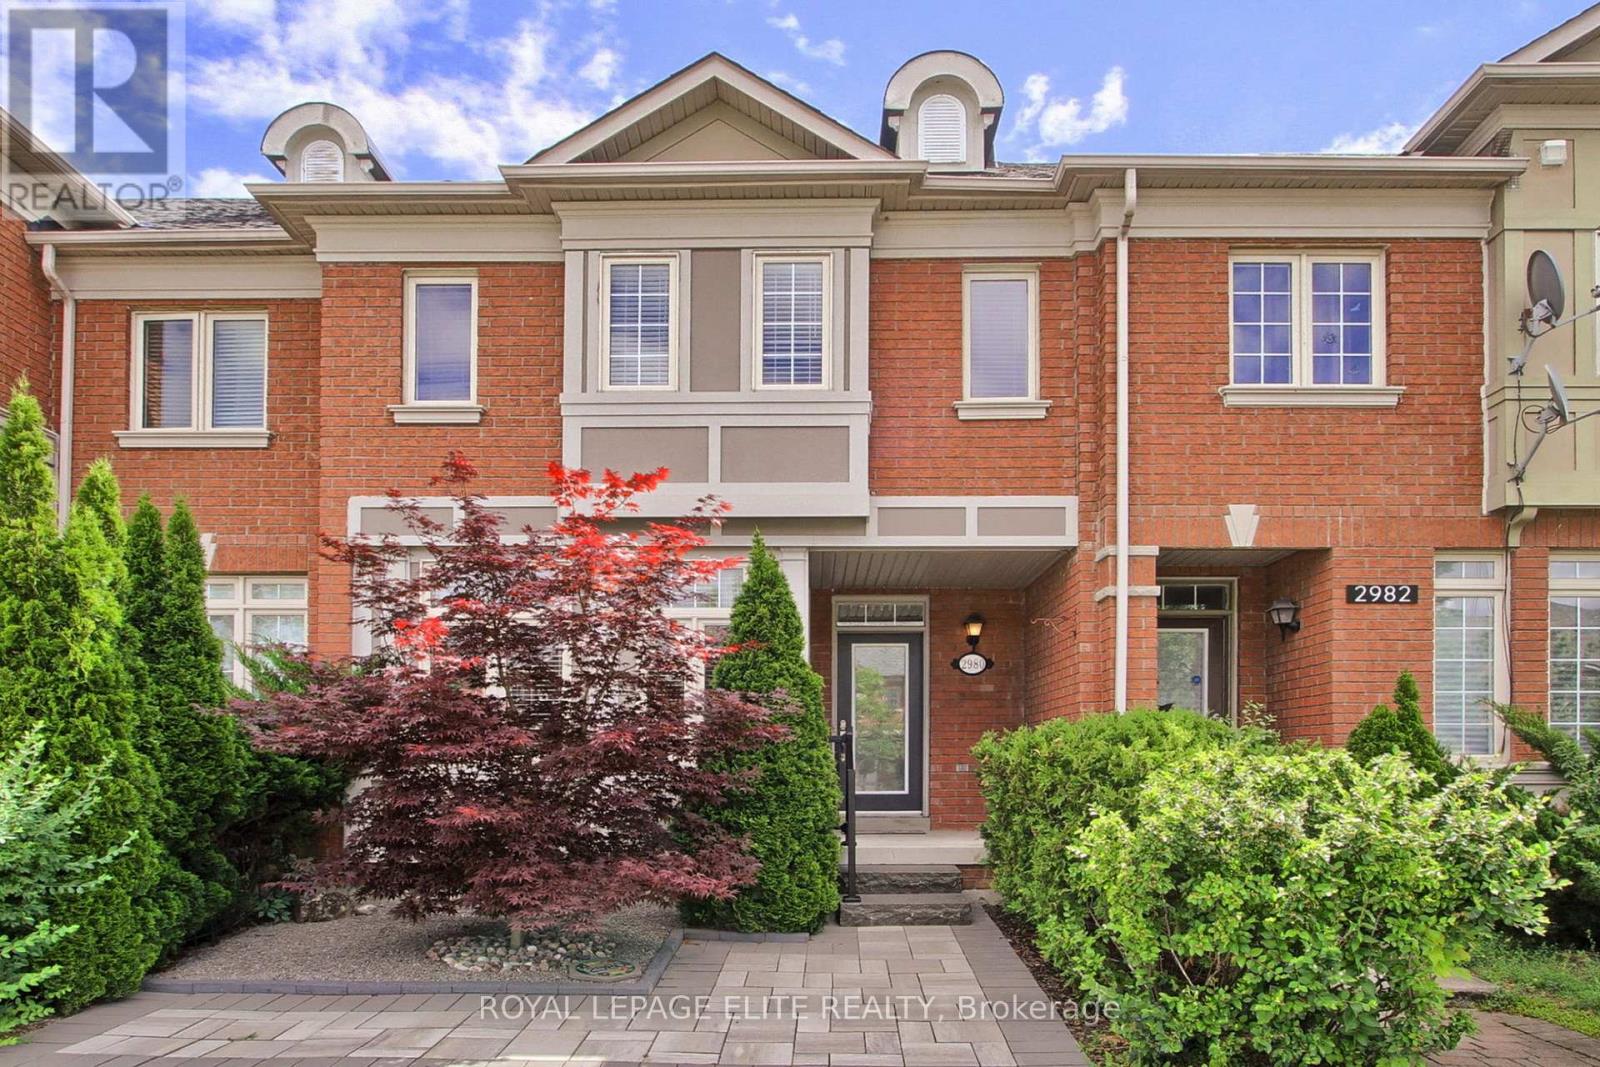
Welcome to 2980 Bur Oak Avenue in the highly sought-after Cornell community of Markham. This beautifully maintained freehold townhouse offers 3 bedrooms and 2.5 bathrooms, featuring 9-foot ceilings on the main floor, kitchen backsplash, hardwood flooring and upgraded baseboards throughout. The spacious primary bedroom includes a walk-in closet and a private 4-piece ensuite, providing a comfortable retreat. New interlock landscaping in both the front and rear yards enhances curb appeal while offering low-maintenance outdoor living. A detached double-car garage with garage door open is bonus for a townhouse. Ideally located just steps from Markham Stouffville Hospital, public transit, parks, and schools. Convenient access to Markham GO Station, Highway 407, and Markville Mall makes commuting and everyday amenities effortless. (id:66779)
Rooms
| Living room | Main level | — |
| Dining room | Main level | — |
| Family room | Main level | — |
| Kitchen | Main level | — |
| Eating area | Main level | — |
| Primary Bedroom | Second level | — |
| Bedroom 2 | Second level | — |
| Bedroom 3 | Second level | — |
Details
- Sewer
- Sanitary sewer
- Cooling
- Central air conditioning
- Heating
- Forced air, Natural gas
- List aor
- Toronto
- Stories
- 2
- Basement
- Unfinished, N/A
- Flooring
- Hardwood, Ceramic
- Utilities
- Sewer, Electricity, Cable
- Appliances
- Washer, Refrigerator, Dishwasher, Stove, Dryer, Microwave, Freezer, Window Coverings, Garage door opener, Garage door opener remote(s)
- Directions
- Cross Streets: 9th Line / Hwy # 7. ** Directions: From Hwy 7: East on Church and North.
- Fireplace
- No
- Lot features
- Carpet Free
- Water source
- Municipal water
- Structure type
- Row / Townhouse
- Parking features
- Detached Garage, Garage
- Tax annual amount
- 4,144
- Exterior features
- Brick
- Foundation details
- Concrete
- Lot size dimensions
- 19.7 x 108.3 FT
- Bedrooms above grade
- 3
- Property attached
- Yes
More in Markham




The trademarks REALTOR®, REALTORS®, and the REALTOR® logo are controlled by The Canadian Real Estate Association (CREA) and identify real estate professionals who are members of CREA. The trademarks MLS®, Multiple Listing Service® and the associated logos are owned by CREA and identify the quality of services provided by real estate professionals who are members of CREA. Listing data is provided by the REALTOR.ca Data Distribution Facility (DDF®) and is deemed reliable but is not guaranteed accurate by CREA.