 1 / 25
298 CASTLEHILL ROAD
Vaughan (Maple), Ontario, L6A1V9
$1,999,000
Bedrooms
6
Bathrooms
7
Parking
6
About this property
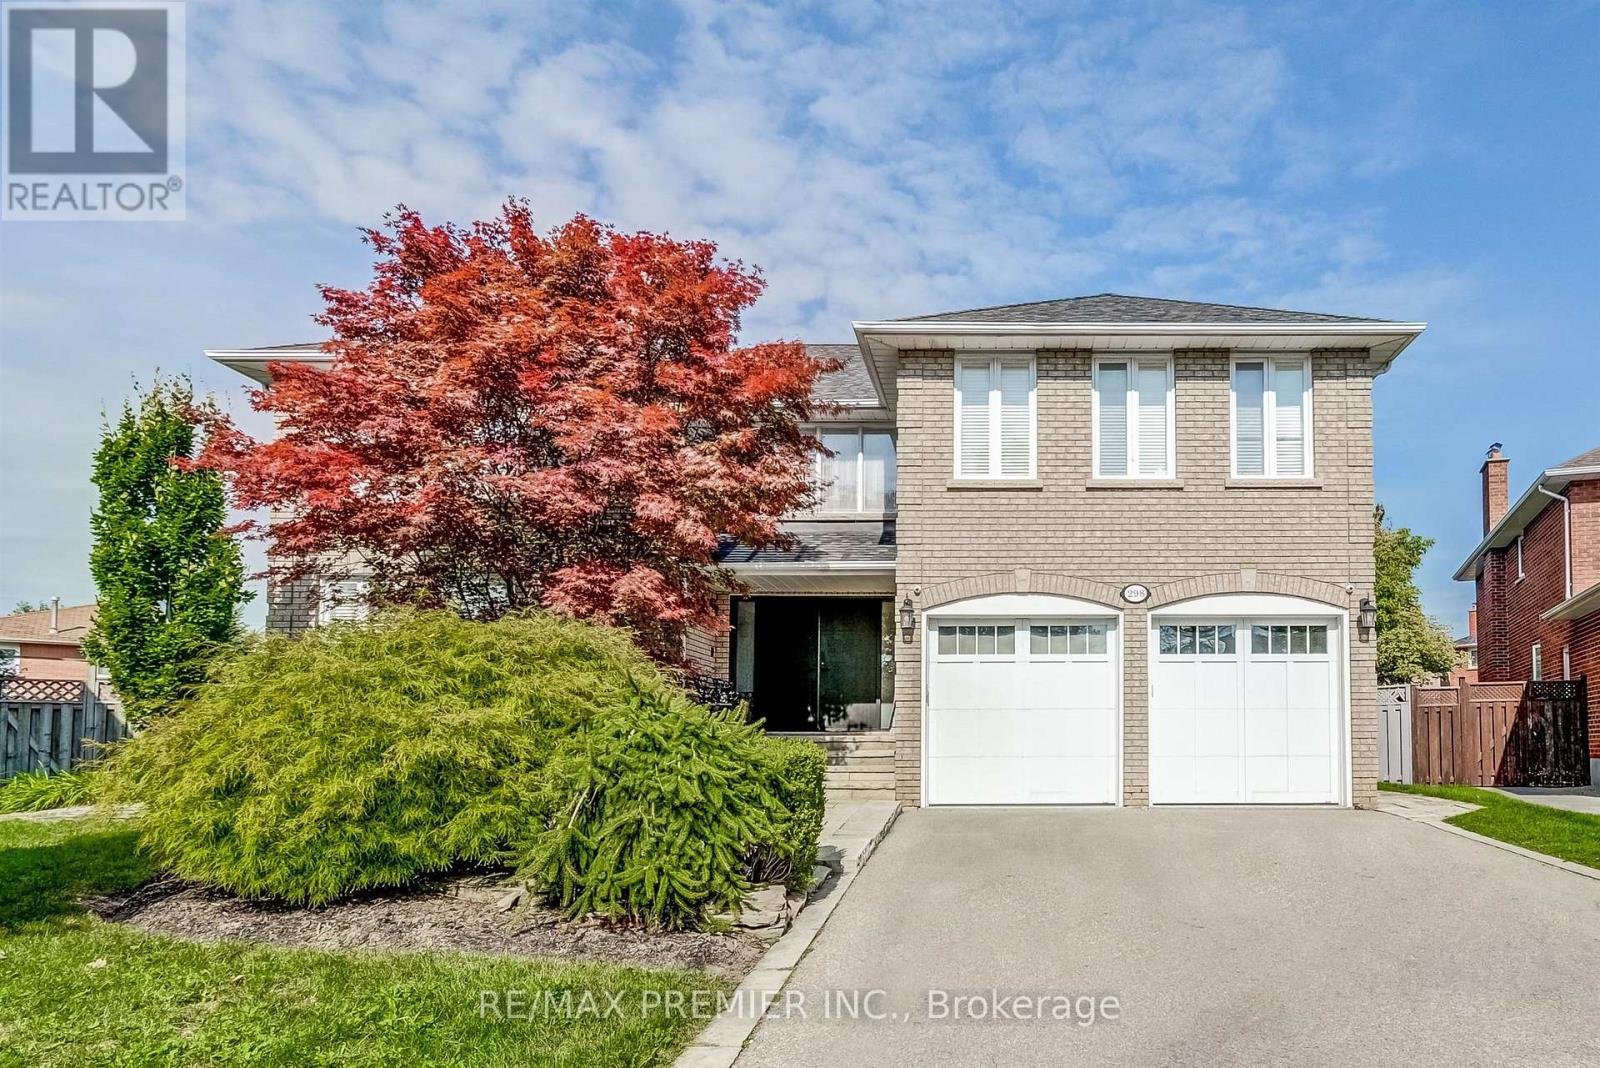
Welcome to this exceptional family home nestled on a highly sought-after, mature street in the heart of Maple. This beautifully maintained residence offers a spacious and functional layout with generously sized principal rooms, abundant natural light, and comfortable living spaces designed for today's modern family. This exceptional 5+1 bedroom, 7 bathroom home offers approximately 6000 sq.ft of elegant living space on a premium pie-shaped lot. Designed for both family living and entertaining. The large gourmet kitchen creates the perfect setting for everyday living and entertaining. Spacious bedrooms provide comfort and privacy, while the finished lower level offers a full kitchen, spacious recreation room, dedicated home theatre room, wine cellar and an additional bedroom ideal for extended family, guests, or multi-generational living. Step outside to a spectacular private backyard oasis complete with an inground saltwater pool, cabana, and plenty of patio space for hosting family gatherings. Full 4K 12 camera system, Sonos in-ceiling audio speaker system throughout the home, 3m protective film on patio doors. This home is located within walking distance to parks, schools, community amenities, transit, and shopping, with convenient access to major highways and Maple GO Station. Situated in one of Vaughan's most established and family friendly neighbourhoods, this is a rare opportunity to own a move in ready home in a prime location. A rare opportunity to own a beautifully appointed home with resort style amenities in a highly sought after location. Perfect for those seeking luxury, comfort, and exceptional entertaining space both inside and out. (id:66779)
Rooms
| Foyer | Main level | — |
| Bedroom 3 | Second level | — |
| Bedroom 4 | Second level | — |
| Bedroom 5 | Second level | — |
| Recreational, Games room | Basement | — |
| Kitchen | Basement | — |
| Bedroom | Basement | — |
| Media | Basement | — |
| Living room | Main level | — |
| Dining room | Main level | — |
| Kitchen | Main level | — |
| Eating area | Main level | — |
| Family room | Main level | — |
| Office | Main level | — |
| Laundry room | Main level | — |
| Primary Bedroom | Second level | — |
| Bedroom 2 | Second level | — |
Details
- Sewer
- Sanitary sewer
- Cooling
- Central air conditioning
- Fencing
- Fenced yard
- Heating
- Forced air, Natural gas
- List aor
- Toronto
- Stories
- 2
- Basement
- Finished, Separate entrance, N/A, N/A
- Flooring
- Hardwood, Carpeted, Ceramic, Porcelain Tile
- Appliances
- Washer, Refrigerator, Central Vacuum, Dishwasher, Stove, Dryer, Microwave, Freezer, Window Coverings
- Directions
- KEELE/RUTHERFORD
- Fireplace
- Yes
- Lot features
- Carpet Free
- Water source
- Municipal water
- Pool features
- Inground pool, Salt Water Pool
- Structure type
- House
- Parking features
- Attached Garage, Garage
- Tax annual amount
- 8,756
- Building features
- Fireplace(s)
- Exterior features
- Brick
- Foundation details
- Concrete
- Lot size dimensions
- 46.8 x 133.9 FT
- Bedrooms above grade
- 5
- Bedrooms below grade
- 1
- Property attached
- No
More in Vaughan




The trademarks REALTOR®, REALTORS®, and the REALTOR® logo are controlled by The Canadian Real Estate Association (CREA) and identify real estate professionals who are members of CREA. The trademarks MLS®, Multiple Listing Service® and the associated logos are owned by CREA and identify the quality of services provided by real estate professionals who are members of CREA. Listing data is provided by the REALTOR.ca Data Distribution Facility (DDF®) and is deemed reliable but is not guaranteed accurate by CREA.