 1 / 25
294 SUNSET BEACH ROAD
Richmond Hill (Oak Ridges Lake Wilcox), Ontario, L4E3H2
$2,949,000
Bedrooms
5
Bathrooms
5
Parking
20
About this property
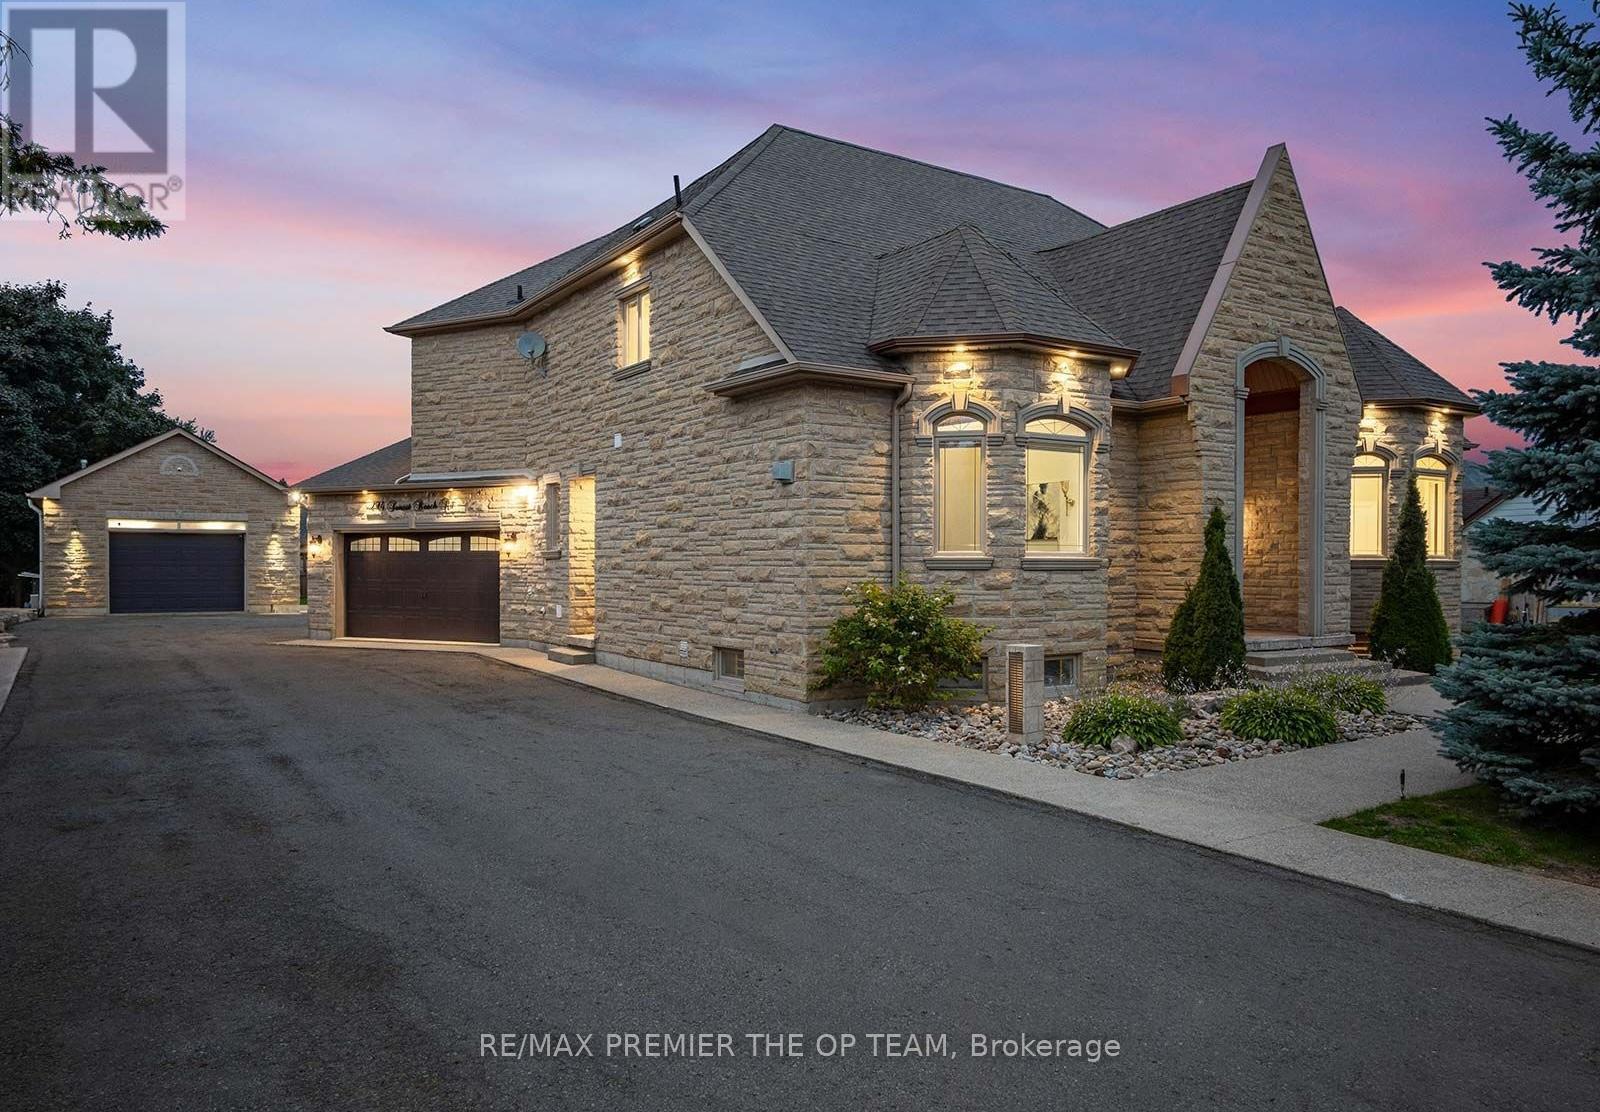
A true one-of-a-kind custom-built masterpiece residence that seamlessly blends luxury, comfort, and versatility. This home features 4 spacious bedrooms, including two primary suites-one on the main floor for convenience and another on the upper level for added privacy-ideal for multigenerational living or hosting guests. At its heart, a beautifully appointed kitchen showcases stainless steel appliances, refined finishes, and an open-concept design perfect for entertaining. Enjoy a private in-home theatre for a true cinematic experience, while the lower level offers a separate-entrance office-ideal for remote work or a home-based business. Step outside toa stunning backyard oasis complete with a custom stone fireplace, an outdoor TV, and a private hot tub retreat-perfect for relaxing and entertaining under the stars. Ideal for car enthusiasts, the main garage offers a built in car hoist along with an extremely rare fully detached separate structure equipped as a workshop-an ideal space for trades, hobbies, or creative projects. An extremely rare offering with numerous extensive upgrades-truly a must-see. Luxury living at its finest. (id:66779)
Rooms
| Family room | Main level | — |
| Media | Basement | — |
| Office | Basement | — |
| Primary Bedroom | Main level | — |
| Great room | Main level | — |
| Kitchen | Main level | — |
| Partial bathroom | Main level | — |
| Laundry room | Main level | — |
| Primary Bedroom | Main level | — |
| Bedroom 2 | Second level | — |
| Bedroom 3 | Second level | — |
| Kitchen | Basement | — |
Details
- Sewer
- Sanitary sewer
- Cooling
- Central air conditioning
- Heating
- Forced air, Natural gas
- List aor
- Toronto
- Stories
- 1.5
- Basement
- Finished, Separate entrance, Walk out, Walk-up, N/A, N/A, N/A, N/A
- Flooring
- Hardwood, Ceramic
- Utilities
- Sewer, Electricity, Cable
- Appliances
- Hot Tub, Central Vacuum, Barbeque, Water Heater
- Directions
- English Oak Dr & Sunset Beach Rd
- Fireplace
- Yes
- Lot features
- Lane, Lighting, Sump Pump
- Water source
- Municipal water
- Structure type
- House
- Parking features
- Attached Garage, Garage
- Tax annual amount
- 11,298
- Building features
- Fireplace(s)
- Exterior features
- Brick, Stone
- Security features
- Alarm system, Security system, Smoke Detectors
- Foundation details
- Concrete
- Lot size dimensions
- 91.2 x 165 FT
- Zoning description
- R3
- Bedrooms above grade
- 4
- Bedrooms below grade
- 1
- Property attached
- No
More in Richmond Hill




The trademarks REALTOR®, REALTORS®, and the REALTOR® logo are controlled by The Canadian Real Estate Association (CREA) and identify real estate professionals who are members of CREA. The trademarks MLS®, Multiple Listing Service® and the associated logos are owned by CREA and identify the quality of services provided by real estate professionals who are members of CREA. Listing data is provided by the REALTOR.ca Data Distribution Facility (DDF®) and is deemed reliable but is not guaranteed accurate by CREA.