 1 / 25
293 THE KINGSWAY WAY
Toronto (Edenbridge-Humber Valley), Ontario, M9A0E8
Price on request
Bedrooms
3
Bathrooms
2
Parking
1
About this property
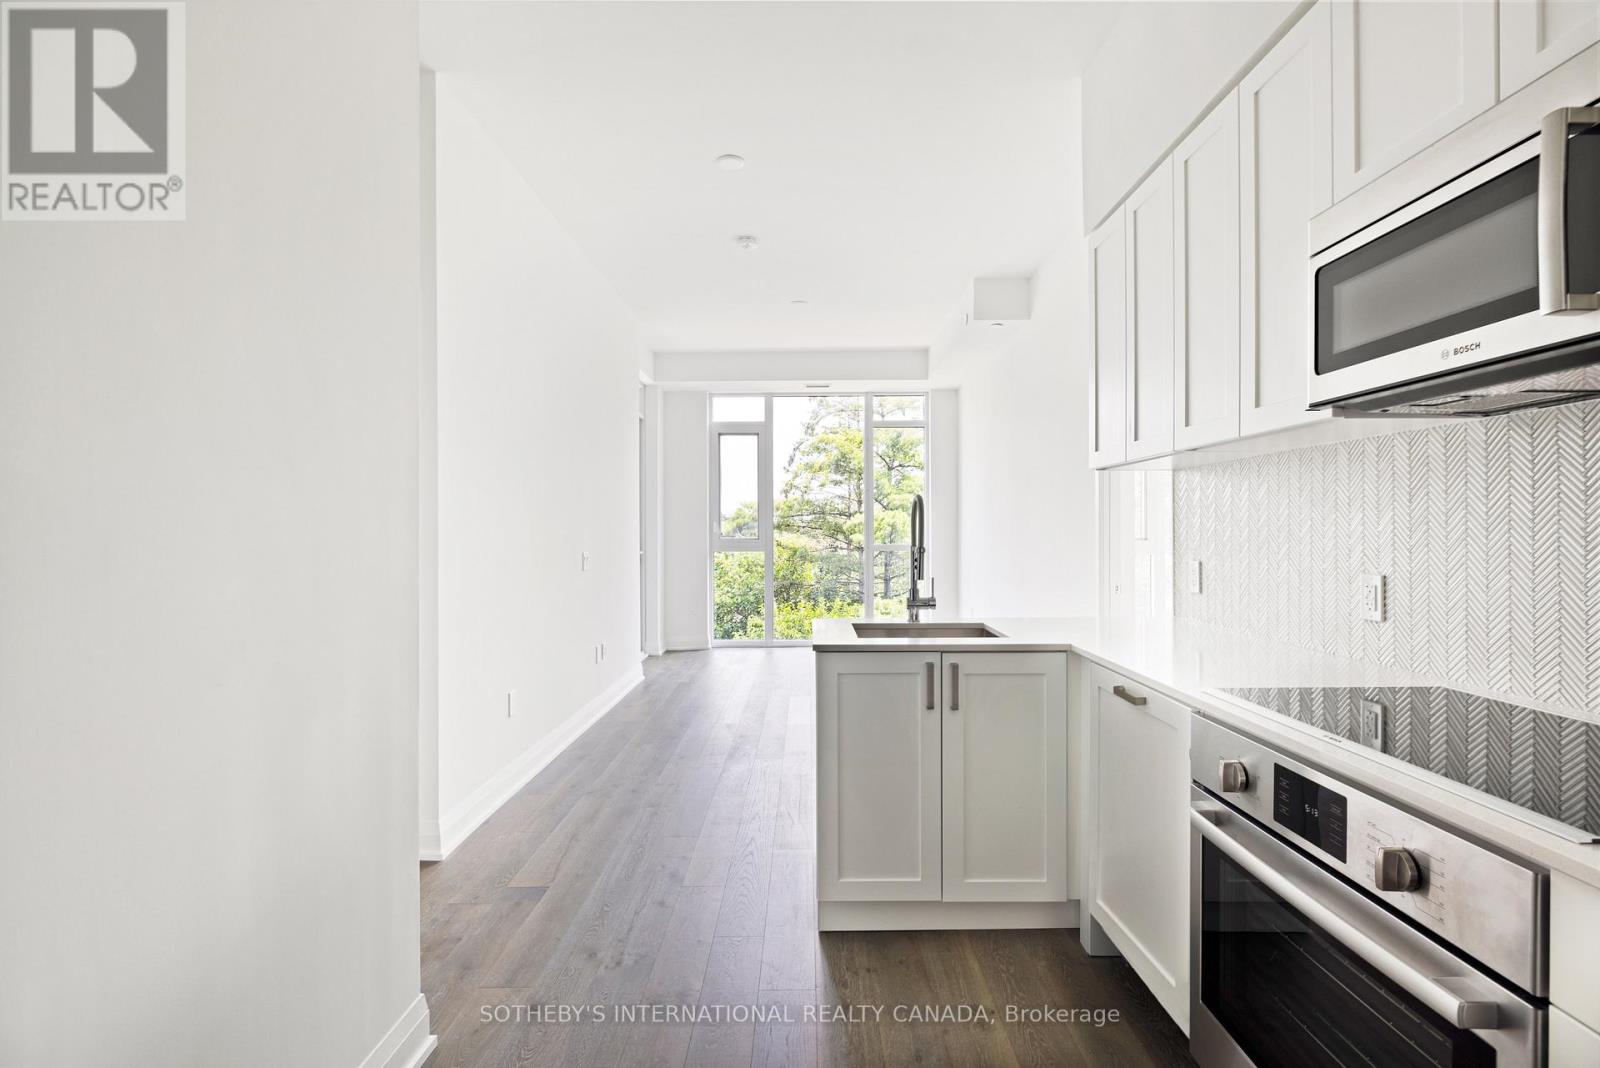
Suite 409 at 293 The Kingsway offers a calm, polished way of living in one of west Toronto's most established neighbourhoods. The split two bedroom plus den layout is especially well planned, giving each bedroom its own sense of privacy.The kitchen is clean and contemporary, opening into the living and dining area and extending out to a private terrace. The den adds flexibility as a home office, reading room or occasional guest space, while two full bathrooms and in suite laundry make the home comfortable and easy to live in. One parking space and one locker are also included.The building has a quiet, refined atmosphere, beginning with an impressive lobby and concierge service from 8:00 a.m. to midnight. Residents have access to a gym, a dog spa on the main floor, party rooms on both the ground and seventh floors, and a seventh floor rooftop terrace with barbecues. Close to Humbertown Shopping Centre, Bloor Street West, neighbourhood cafés, parks and the Humber Valley trails. TTC bus service is available directly outside the building, with Royal York Station only minutes away, making it easy to be in the city in no time. (id:66779)
Details
- Cooling
- Central air conditioning
- Heating
- Forced air, Electric
- List aor
- Toronto
- Basement
- None
- Directions
- Cross Streets: Anglesey & The Kingsway. ** Directions: North on Royal York Road, turn left onto Dundas Street West, then right onto The Kingsway.
- Fireplace
- No
- Lot features
- Wheelchair access, In suite Laundry
- Structure type
- Apartment
- Association name
- ICC Property Management
- Parking features
- Garage, Underground
- Building features
- Storage - Locker
- Exterior features
- Brick
- Community features
- Pets Allowed With Restrictions
- Bedrooms above grade
- 2
- Bedrooms below grade
- 1
- Property attached
- Yes
More in Toronto




The trademarks REALTOR®, REALTORS®, and the REALTOR® logo are controlled by The Canadian Real Estate Association (CREA) and identify real estate professionals who are members of CREA. The trademarks MLS®, Multiple Listing Service® and the associated logos are owned by CREA and identify the quality of services provided by real estate professionals who are members of CREA. Listing data is provided by the REALTOR.ca Data Distribution Facility (DDF®) and is deemed reliable but is not guaranteed accurate by CREA.